Alvarado Real Estate

Alvarado Real Estate

Welcome to Alvarado, Texas – a charming city that perfectly blends small-town warmth with modern convenience. Nestled in the heart of Johnson County, Alvarado boasts a rich history and a vibrant community spirit that welcomes residents and visitors alike.

With a population of just over 4,000, Alvarado offers a close-knit atmosphere where neighbors know each other by name. The city is ideally situated along the busy U.S. Highway 67, providing easy access to the bustling metropolises of Fort Worth and Dallas, making it an ideal location for those seeking a peaceful retreat without sacrificing urban conveniences.

Alvarado's historic downtown area is a delightful mix of quaint shops, local eateries, and community events that foster a strong sense of belonging. The city hosts several annual festivities, including the popular Alvarado Rodeo and the Christmas Parade, which bring residents together to celebrate their shared heritage and community pride.

Outdoor enthusiasts will find plenty to love in Alvarado, with numerous parks and recreational facilities that offer opportunities for hiking, picnicking, and enjoying nature. The nearby Lake Alvarado is a hidden gem, perfect for fishing, boating, and relaxing by the water's edge.

Education is a priority in Alvarado, with well-regarded schools that serve the community’s families. The city's commitment to quality education and a safe environment makes it an attractive destination for families looking to settle down.

Whether you’re drawn to Alvarado for its friendly atmosphere, rich history, or convenient location, this charming Texas city is ready to welcome you home. Discover the unique lifestyle that Alvarado has to offer today!

Newest Listings in Alvarado

1036 Nighthawk Trl, Alvarado
$427,980
5 Beds ⋅ 3 Baths ⋅ 21438563 MLS
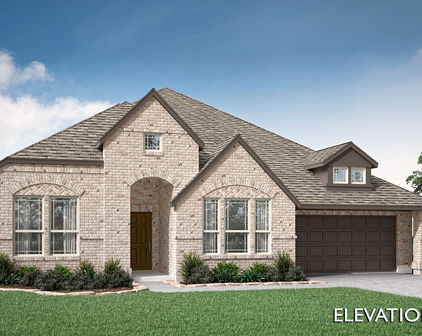
NEW! NEVER LIVED IN. Estimated completion February 2027. Built-in dining seating brings personality to the Redbud II by Bloomfield Homes, a two-story design with 5 bedrooms, 3 full baths, and a 2-car garage in Eagle Glen. The open kitchen, dining area, and family room form one connected gathering space, with the island positioned to keep conversation going during meal prep. An L-shaped built-in seat defines the dining area without closing it off from the family room. A pantry keeps kitchen essentials close, and laminate wood flooring adds another design detail. The primary suite is set at the rear of the first floor, away from the front bedrooms. Its private bath features a double-sink vanity, a shower, and a walk-in closet. 3 additional bedrooms occupy separate areas of the main level, with a full bath near the front hall. The layout changes pace on the second floor, where a spacious game room sits beside bedroom 5 and another full bath. Movie nights, projects, or a second sitting area can have a space of their own. Storage is thoughtfully placed, including linen closets, a coat closet, and a dedicated laundry room near the garage entry. A built-in seat by the laundry offers a convenient landing spot for everyday items. The 8-foot front door and upgraded exterior lighting make an impression on arrival, while a covered rear patio extends the living space outdoors. An oversized homesite, landscaping, sprinkler system, and gutters round out the exterior. Visit Bloomfield Homes’ Eagle Glen model to learn more about the Redbud II today! *Photos are a representation of finished product. Materials will vary.*

1036 Nighthawk Trl, Alvarado

218 Navajo Trl, Alvarado
$454,050
4 Beds ⋅ 3 Baths ⋅ 21438539 MLS
NEW! NEVER LIVED IN. Estimated completion February 2027. A second bedroom suite gives Bloomfield Homes’ Caraway an extra layer of flexibility, with 4 bedrooms, 3 full baths, and a 2-car garage arranged on one level in Sunset Ridge. The front suite has its own bath and walk-in closet, while 2 additional bedrooms share a full bath across the foyer. The primary suite occupies the rear of the home, creating separation between the bedrooms and shared spaces. Its bath offers separate vanities, a garden tub, and a separate shower, with a generous walk-in closet that connects directly to the laundry room. That shortcut makes everyday routines a little easier. The family room takes center stage with a brick fireplace extending to the ceiling and a hearth that gives the feature added presence. Wood-look flooring adds another design detail, and the open kitchen keeps conversation connected across the island. Quartz countertops and undercabinet lighting bring a polished finish to the workspace, with a pantry providing room to keep essentials organized. The breakfast area sits beside the kitchen and opens to the covered rear patio, extending the gathering space beyond the family room. A dedicated laundry room and a covered front entry add practical touches to the layout, while upgraded exterior lighting gives the home definition after dark. Landscaping and a sprinkler system complete the outdoor setting. With a private suite near the entry and the primary bedroom at the back, this Caraway makes thoughtful use of its one-story design. Visit Bloomfield Homes’ Sunset Ridge model to explore the Caraway today! *Photos are a representation of finished product. Materials will vary.*

218 Navajo Trl, Alvarado

202 Cherokee Trl, Alvarado
$259,900
4 Beds ⋅ 2 Baths ⋅ 21435904 MLS
Updated from top to bottom, this Alvarado home pairs a fresh interior with thoughtful improvements inside and out. Luxury vinyl flooring with noise-reducing underlayment extends through the main living areas and bathrooms, while the bedrooms feature new multicolored carpet. Fresh premium eggshell paint, new satin-finished trim and baseboards, six-panel interior doors with new hardware, recessed lighting, updated fixtures, tamper-resistant outlets, switches, and new smoke detectors complete the interior refresh. The kitchen features freshly painted cabinetry with new hardware, quartz countertops, a black stainless steel sink, and all-new built-in appliances, including a built-in microwave. The living room is anchored by a custom entertainment wall with an electric fireplace and space for a mounted TV. A dedicated office or flex room adds versatility, while the primary suite includes a walk-in closet and a fully renovated bath with custom quartz counters, new cabinetry, a makeup vanity, dual sinks, and a custom-width walk-in shower with floor-to-ceiling tile and a glass door. The secondary bath has also been updated with new plumbing and electrical fixtures. Major improvements include new PEX water-supply plumbing from the incoming main line to every fixture, sewer-camera inspection of the drain lines, replacement of two sections of the main drain line, and completed foundation repairs with a lifetime warranty; warranty terms and transferability to be verified. Outside, enjoy a fenced yard, refreshed landscaping with new mulch and decorative rock, a new exterior gate, a covered patio and an attached two-car garage. Nearby recreation includes Alvarado Park Lake for fishing and boating, plus Parkway Park with playgrounds, pavilions, a trail, tennis court, skate ramp, grills, and picnic areas. Downtown Alvarado adds local dining, shopping, and community events, with convenient access to US-67 and I-35W.

202 Cherokee Trl, Alvarado

Start Your Search

Listings provided by North Texas Real Estate Information Systems (NTREIS). Listing data has been deemed reliable but is not guaranteed to be accurate by the MLS.

Last updated:

How much is your home worth?

Get instant property value now!