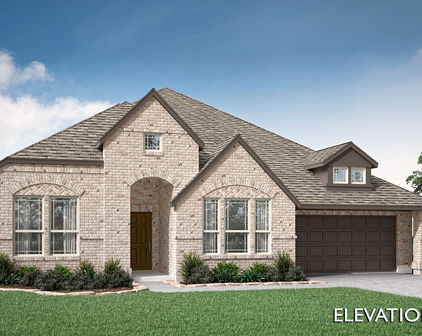
Alvarado Homes under $700,000

Alvarado Homes under $700,000

Welcome to Alvarado, Texas – a charming city nestled in the heart of Johnson County! Known for its rich history and warm community spirit, Alvarado offers a perfect blend of small-town charm and modern conveniences. With its picturesque landscapes and friendly atmosphere, it’s no wonder that families and individuals alike are drawn to this delightful locale.

Alvarado is conveniently located just a short drive from the bustling Metroplex of Dallas-Fort Worth, making it an ideal spot for those who want to enjoy the tranquility of suburban living while still having easy access to urban amenities. The city boasts a variety of local shops, restaurants, and parks, providing residents with plenty of options for entertainment and leisure. The vibrant community hosts several events throughout the year, fostering a strong sense of belonging among its residents.

For homebuyers seeking affordable options, Alvarado presents a fantastic opportunity with a range of homes available for under $700,000. Whether you’re looking for a cozy starter home, a spacious family residence, or a charming historic property, Alvarado has something to suit every taste and budget. The real estate market here is diverse, with properties featuring modern amenities, beautiful outdoor spaces, and friendly neighborhoods.

With its inviting atmosphere and affordable housing options, Alvarado is the perfect place to plant roots and create lasting memories. Explore the possibilities of homeownership in this remarkable city, where community, comfort, and charm await you!

Newest Alvarado Homes under $700,000

3929 Windy Ln, Alvarado
$450,000
2 Beds ⋅ 3 Baths ⋅ 21438714 MLS
CASH BUYERS ONLY! PROPERTY IS NOT ELIGIBLE FOR TRADITIONAL FINANCING. Two extraordinary homes, one incredible property! Tucked away on 1.36 wooded acres just off FM 917 in Alvarado, this one-of-a-kind property offers a combined 1,200 square feet of living space between two distinct residences, each filled with character, craftsmanship and thoughtful design. The custom-built, 800-square-foot main residence features one bedroom, one bathroom and mid-century modern-inspired architecture with soaring ceilings, polished concrete floors, a statement retro fireplace and 34 windows that bring the outdoors in. The chef’s dream kitchen features wood cabinetry, an oversized island with seating, stainless steel appliances and open shelving, creating the perfect space for cooking and entertaining. Expansive windows throughout the home frame views of the surrounding trees, creating a peaceful retreat. Step outside onto the custom deck, an entertainer’s dream, complete with a greenhouse constructed with century-old windows. Additional amenities include a detached shop with electricity, laundry facilities and a half bath, a gated entrance, a freshly poured concrete driveway and a garden. The second residence is a FULLY FURNISHED, approximately 400-square-foot luxury tiny home featuring one bedroom, one bathroom and an additional sleeping loft and sliding side door off of the bedroom. Packed with upgrades and customizations, this home boasts vaulted wood ceilings, shiplap walls, a kitchen with a farmhouse sink, a tiled shower and an inviting covered front porch overlooking the wooded surroundings. This home also has washer and dryer hookups in the closet. Located outside city limits with no known restrictions, this property offers versatility for multigenerational living, private guest accommodations, potential short-term rental income or a personal weekend retreat. Live in one home and rent the other, or enjoy both as your own private sanctuary.

3929 Windy Ln, Alvarado

1036 Nighthawk Trl, Alvarado
$427,980
5 Beds ⋅ 3 Baths ⋅ 21438563 MLS
NEW! NEVER LIVED IN. Estimated completion February 2027. Built-in dining seating brings personality to the Redbud II by Bloomfield Homes, a two-story design with 5 bedrooms, 3 full baths, and a 2-car garage in Eagle Glen. The open kitchen, dining area, and family room form one connected gathering space, with the island positioned to keep conversation going during meal prep. An L-shaped built-in seat defines the dining area without closing it off from the family room. A pantry keeps kitchen essentials close, and laminate wood flooring adds another design detail. The primary suite is set at the rear of the first floor, away from the front bedrooms. Its private bath features a double-sink vanity, a shower, and a walk-in closet. 3 additional bedrooms occupy separate areas of the main level, with a full bath near the front hall. The layout changes pace on the second floor, where a spacious game room sits beside bedroom 5 and another full bath. Movie nights, projects, or a second sitting area can have a space of their own. Storage is thoughtfully placed, including linen closets, a coat closet, and a dedicated laundry room near the garage entry. A built-in seat by the laundry offers a convenient landing spot for everyday items. The 8-foot front door and upgraded exterior lighting make an impression on arrival, while a covered rear patio extends the living space outdoors. An oversized homesite, landscaping, sprinkler system, and gutters round out the exterior. Visit Bloomfield Homes’ Eagle Glen model to learn more about the Redbud II today! *Photos are a representation of finished product. Materials will vary.*

1036 Nighthawk Trl, Alvarado

218 Navajo Trl, Alvarado
$454,050
4 Beds ⋅ 3 Baths ⋅ 21438539 MLS
NEW! NEVER LIVED IN. Estimated completion February 2027. A second bedroom suite gives Bloomfield Homes’ Caraway an extra layer of flexibility, with 4 bedrooms, 3 full baths, and a 2-car garage arranged on one level in Sunset Ridge. The front suite has its own bath and walk-in closet, while 2 additional bedrooms share a full bath across the foyer. The primary suite occupies the rear of the home, creating separation between the bedrooms and shared spaces. Its bath offers separate vanities, a garden tub, and a separate shower, with a generous walk-in closet that connects directly to the laundry room. That shortcut makes everyday routines a little easier. The family room takes center stage with a brick fireplace extending to the ceiling and a hearth that gives the feature added presence. Wood-look flooring adds another design detail, and the open kitchen keeps conversation connected across the island. Quartz countertops and undercabinet lighting bring a polished finish to the workspace, with a pantry providing room to keep essentials organized. The breakfast area sits beside the kitchen and opens to the covered rear patio, extending the gathering space beyond the family room. A dedicated laundry room and a covered front entry add practical touches to the layout, while upgraded exterior lighting gives the home definition after dark. Landscaping and a sprinkler system complete the outdoor setting. With a private suite near the entry and the primary bedroom at the back, this Caraway makes thoughtful use of its one-story design. Visit Bloomfield Homes’ Sunset Ridge model to explore the Caraway today! *Photos are a representation of finished product. Materials will vary.*

218 Navajo Trl, Alvarado

202 Cherokee Trl, Alvarado
$259,900
4 Beds ⋅ 2 Baths ⋅ 21435904 MLS
Updated from top to bottom, this Alvarado home pairs a fresh interior with thoughtful improvements inside and out. Luxury vinyl flooring with noise-reducing underlayment extends through the main living areas and bathrooms, while the bedrooms feature new multicolored carpet. Fresh premium eggshell paint, new satin-finished trim and baseboards, six-panel interior doors with new hardware, recessed lighting, updated fixtures, tamper-resistant outlets, switches, and new smoke detectors complete the interior refresh. The kitchen features freshly painted cabinetry with new hardware, quartz countertops, a black stainless steel sink, and all-new built-in appliances, including a built-in microwave. The living room is anchored by a custom entertainment wall with an electric fireplace and space for a mounted TV. A dedicated office or flex room adds versatility, while the primary suite includes a walk-in closet and a fully renovated bath with custom quartz counters, new cabinetry, a makeup vanity, dual sinks, and a custom-width walk-in shower with floor-to-ceiling tile and a glass door. The secondary bath has also been updated with new plumbing and electrical fixtures. Major improvements include new PEX water-supply plumbing from the incoming main line to every fixture, sewer-camera inspection of the drain lines, replacement of two sections of the main drain line, and completed foundation repairs with a lifetime warranty; warranty terms and transferability to be verified. Outside, enjoy a fenced yard, refreshed landscaping with new mulch and decorative rock, a new exterior gate, a covered patio and an attached two-car garage. Nearby recreation includes Alvarado Park Lake for fishing and boating, plus Parkway Park with playgrounds, pavilions, a trail, tennis court, skate ramp, grills, and picnic areas. Downtown Alvarado adds local dining, shopping, and community events, with convenient access to US-67 and I-35W.

202 Cherokee Trl, Alvarado

Start Your Search

Listings provided by North Texas Real Estate Information Systems (NTREIS). Listing data has been deemed reliable but is not guaranteed to be accurate by the MLS.

Last updated:

How much is your home worth?

Get instant property value now!