Share this with your friends


+19152615960
Carte Blanche Real Estate Group
218 Navajo Trl, Alvarado, TX 76009
- $454,050
- 4
- BD
- 3
- BA
- 2,521
- SqFt


- List Price
- $454,050
- MLS#
- 21438539
- Status
- ACTIVE
- Type
- Single Family Residential
- Subtype
- Residential
- Style
- Traditional, Detached
- Year Built
- 2026
- Construction Status
- New Construction - Incomplete
- Bedrooms
- 4
- Full Baths
- 3
- Acres
- 0.16
- Living Area
- 2,521
- County
- Johnson
- City
- Alvarado
- Subdivision
- Sunset Ridge
- Number of Stories
- 1
- Architecture Style
- Traditional, Detached
Property Description
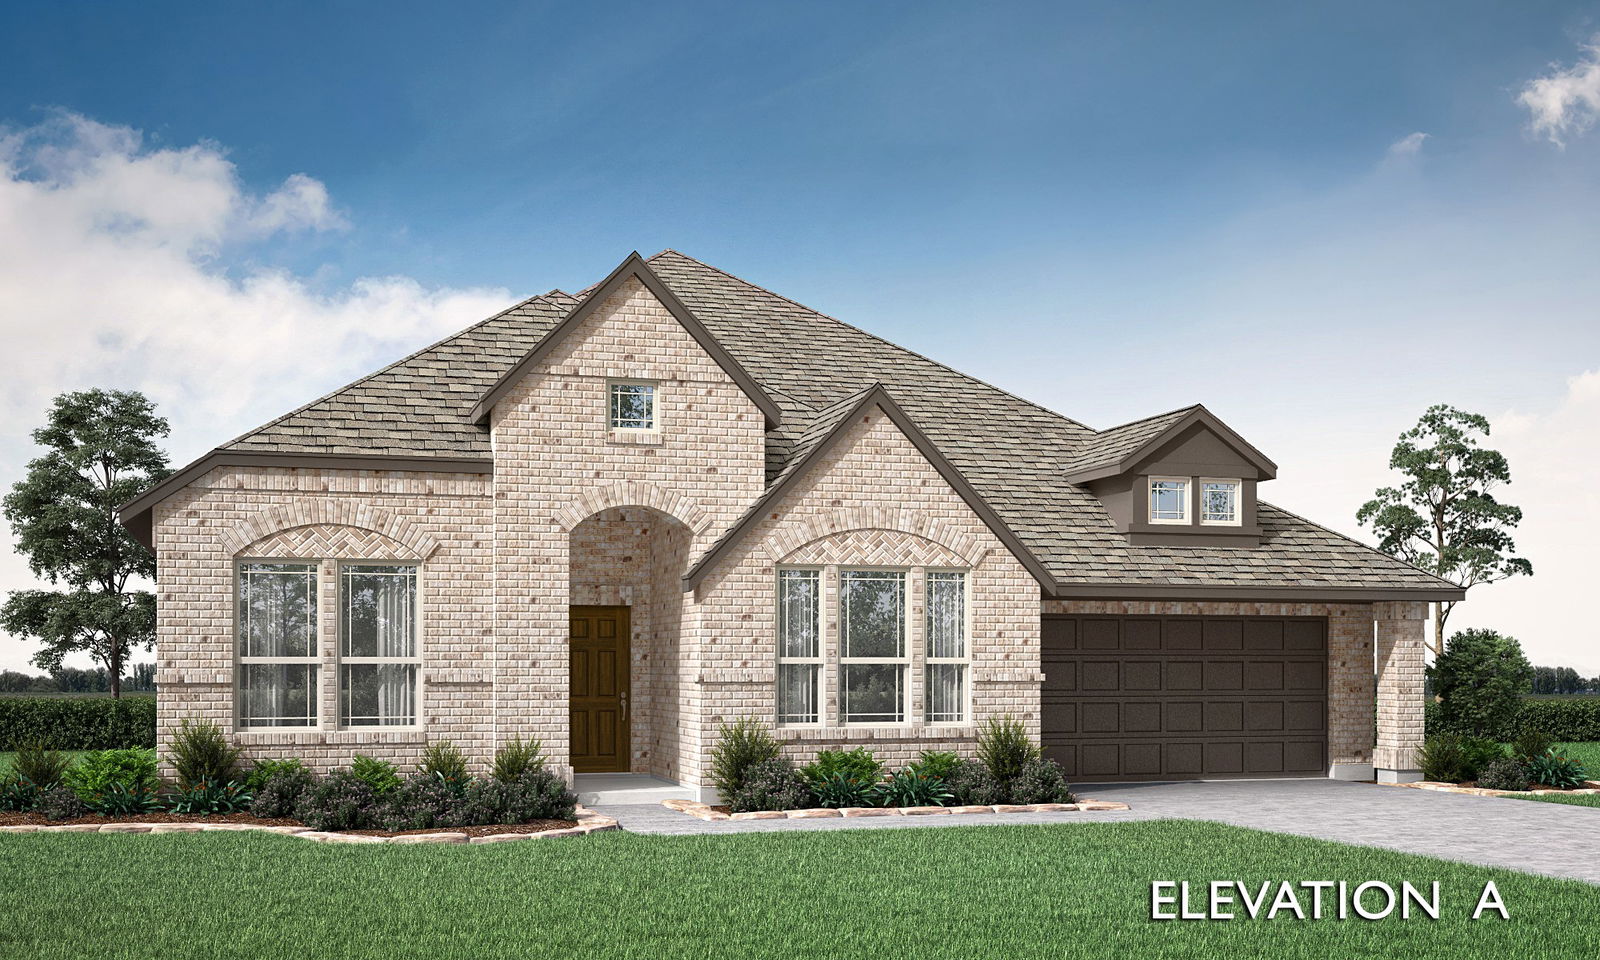
NEW! NEVER LIVED IN. Estimated completion February 2027. A second bedroom suite gives Bloomfield Homes’ Caraway an extra layer of flexibility, with 4 bedrooms, 3 full baths, and a 2-car garage arranged on one level in Sunset Ridge. The front suite has its own bath and walk-in closet, while 2 additional bedrooms share a full bath across the foyer. The primary suite occupies the rear of the home, creating separation between the bedrooms and shared spaces. Its bath offers separate vanities, a garden tub, and a separate shower, with a generous walk-in closet that connects directly to the laundry room. That shortcut makes everyday routines a little easier. The family room takes center stage with a brick fireplace extending to the ceiling and a hearth that gives the feature added presence. Wood-look flooring adds another design detail, and the open kitchen keeps conversation connected across the island. Quartz countertops and undercabinet lighting bring a polished finish to the workspace, with a pantry providing room to keep essentials organized. The breakfast area sits beside the kitchen and opens to the covered rear patio, extending the gathering space beyond the family room. A dedicated laundry room and a covered front entry add practical touches to the layout, while upgraded exterior lighting gives the home definition after dark. Landscaping and a sprinkler system complete the outdoor setting. With a private suite near the entry and the primary bedroom at the back, this Caraway makes thoughtful use of its one-story design. Visit Bloomfield Homes’ Sunset Ridge model to explore the Caraway today! *Photos are a representation of finished product. Materials will vary.*
Additional Information
- HOA Fees
- $450
- HOA Freq
- Annually
- Amenities
- Fireplace
- Lot Dimensions
- 60x115
- Lot Size
- 6,900
- Acres
- 0.16
- Lot Description
- Irregular Lot, Landscaped, Subdivision, Sprinkler System-Yard, Few Trees
- Interior Features
- Decorative Designer Lighting Fixtures, Double Vanity, Eat-In Kitchen, High Speed Internet, Kitchen Island, Open Floor Plan, Pantry, Cable TV, Walk-In Closet(s)
- Flooring
- Carpet, Laminate, Tile
- Foundation
- Slab
- Roof
- Composition
- Stories
- 1
- Pool Features
- None
- Fireplaces
- 1
- Fireplace Type
- Family Room, Gas, Gas Log, Masonry, Raised Hearth
- Exterior
- Lighting, Private Yard, Rain Gutters
- Garage Spaces
- 2
- Parking Garage
- Covered, Direct Access, Driveway, Enclosed, Garage Faces Front, Garage, Garage Door Opener
- School District
- Alvarado Isd
- Elementary School
- Alvarado N
- Middle School
- Alvarado
- High School
- Alvarado
- Possession
- CloseOfEscrow
- Community Features
- Near Trails/Greenway, Curbs
How much is your home worth?
...get instant property value now!
Mortgage Calculator
Listing courtesy of Marsha Ashlock from Visions Realty & Investments. Contact: 817-288-5510

Listing provided by North Texas Real Estate Information Systems (NTREIS). Listing data has been deemed reliable but is not guaranteed to be accurate by the MLS.
Last updated: