
Alvarado Real Estate

Alvarado Real Estate

Welcome to Alvarado, Texas – a charming city that perfectly blends small-town warmth with modern convenience. Nestled in the heart of Johnson County, Alvarado boasts a rich history and a vibrant community spirit that welcomes residents and visitors alike.

With a population of just over 4,000, Alvarado offers a close-knit atmosphere where neighbors know each other by name. The city is ideally situated along the busy U.S. Highway 67, providing easy access to the bustling metropolises of Fort Worth and Dallas, making it an ideal location for those seeking a peaceful retreat without sacrificing urban conveniences.

Alvarado's historic downtown area is a delightful mix of quaint shops, local eateries, and community events that foster a strong sense of belonging. The city hosts several annual festivities, including the popular Alvarado Rodeo and the Christmas Parade, which bring residents together to celebrate their shared heritage and community pride.

Outdoor enthusiasts will find plenty to love in Alvarado, with numerous parks and recreational facilities that offer opportunities for hiking, picnicking, and enjoying nature. The nearby Lake Alvarado is a hidden gem, perfect for fishing, boating, and relaxing by the water's edge.

Education is a priority in Alvarado, with well-regarded schools that serve the community’s families. The city's commitment to quality education and a safe environment makes it an attractive destination for families looking to settle down.

Whether you’re drawn to Alvarado for its friendly atmosphere, rich history, or convenient location, this charming Texas city is ready to welcome you home. Discover the unique lifestyle that Alvarado has to offer today!

Newest Listings in Alvarado

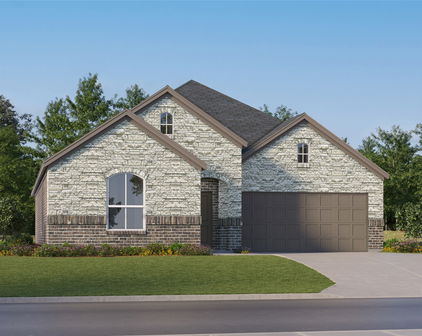
200 Circle Dr, Alvarado
$458,000
3 Beds ⋅ 2 Baths ⋅ 21405677 MLS
COUNTRY LIVING, RV PARKING, AIR-CONDITIONED WORKSHOP! RARE FIND! Nearly 3 acres, a massive 2,000 SQ FT air-conditioned workshop, NO HOA restrictions and room for just about anything. If you've been searching for the perfect blend of country charm, privacy, and freedom to park your RV, classic cars, camper, or food truck, this property is one you won't want to miss! Tucked away on secluded cul-de-sac just outside city limits, this well-maintained ranch-style home sits on 2.9 beautiful acres surrounded by mature trees and peaceful country scenery. The 3-2 home offers comfortable living, bright and open kitchen, stainless steal appliances, a lovely flex space, a spacious utility room, abundant closet storage, and a welcoming over-sized front porch, perfect for enjoying quiet mornings and relaxing evenings. It's not just the front porch that is fantastic, but the back of the property with the covered back porch offers a gorgeous picturesque landscape for grilling and entertaining. Inside, the two story vaulted flex room can be used for extra living space, play room, craft room, or home office. The large utility room accommodates extra refrigerator and freezer with plenty of shelving for household goods. The possibilities don't stop at the home! A standout feature is the huge 2,000 SQ FT CLIMATE-CONTROLLED WORKSHOP offering incredible space for a business owner, entrepreneur, car enthusiast or hobbyist. Need even more parking? Enjoy the convenience of a 2 car garage, additional 2 car covered parking, and room to park an RV, boat, trailer, food truck, motorcycle, or other recreational toys. The property has approximately 300 additional SQ FT from the add-on which is not reflected in the current recorded total SQ FT. Bring your family, friends, animals, and recreational toys and enjoy the freedom of NO HOA!

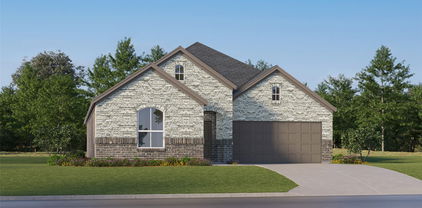
200 Circle Dr, Alvarado

3929 Windy Ln, Alvarado
$450,000
2 Beds ⋅ 3 Baths ⋅ 21438714 MLS
CASH BUYERS ONLY! PROPERTY IS NOT ELIGIBLE FOR TRADITIONAL FINANCING. Two extraordinary homes, one incredible property! Tucked away on 1.36 wooded acres just off FM 917 in Alvarado, this one-of-a-kind property offers a combined 1,200 square feet of living space between two distinct residences, each filled with character, craftsmanship and thoughtful design. The custom-built, 800-square-foot main residence features one bedroom, one bathroom and mid-century modern-inspired architecture with soaring ceilings, polished concrete floors, a statement retro fireplace and 34 windows that bring the outdoors in. The chef’s dream kitchen features wood cabinetry, an oversized island with seating, stainless steel appliances and open shelving, creating the perfect space for cooking and entertaining. Expansive windows throughout the home frame views of the surrounding trees, creating a peaceful retreat. Step outside onto the custom deck, an entertainer’s dream, complete with a greenhouse constructed with century-old windows. Additional amenities include a detached shop with electricity, laundry facilities and a half bath, a gated entrance, a freshly poured concrete driveway and a garden. The second residence is a FULLY FURNISHED, approximately 400-square-foot luxury tiny home featuring one bedroom, one bathroom and an additional sleeping loft and sliding side door off of the bedroom. Packed with upgrades and customizations, this home boasts vaulted wood ceilings, shiplap walls, a kitchen with a farmhouse sink, a tiled shower and an inviting covered front porch overlooking the wooded surroundings. This home also has washer and dryer hookups in the closet. Located outside city limits with no known restrictions, this property offers versatility for multigenerational living, private guest accommodations, potential short-term rental income or a personal weekend retreat. Live in one home and rent the other, or enjoy both as your own private sanctuary.

3929 Windy Ln, Alvarado

1036 Nighthawk Trl, Alvarado
$427,980
5 Beds ⋅ 3 Baths ⋅ 21438563 MLS
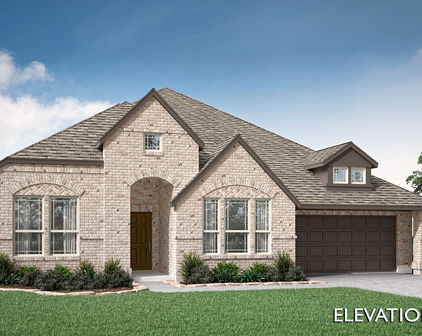
NEW! NEVER LIVED IN. Estimated completion February 2027. Built-in dining seating brings personality to the Redbud II by Bloomfield Homes, a two-story design with 5 bedrooms, 3 full baths, and a 2-car garage in Eagle Glen. The open kitchen, dining area, and family room form one connected gathering space, with the island positioned to keep conversation going during meal prep. An L-shaped built-in seat defines the dining area without closing it off from the family room. A pantry keeps kitchen essentials close, and laminate wood flooring adds another design detail. The primary suite is set at the rear of the first floor, away from the front bedrooms. Its private bath features a double-sink vanity, a shower, and a walk-in closet. 3 additional bedrooms occupy separate areas of the main level, with a full bath near the front hall. The layout changes pace on the second floor, where a spacious game room sits beside bedroom 5 and another full bath. Movie nights, projects, or a second sitting area can have a space of their own. Storage is thoughtfully placed, including linen closets, a coat closet, and a dedicated laundry room near the garage entry. A built-in seat by the laundry offers a convenient landing spot for everyday items. The 8-foot front door and upgraded exterior lighting make an impression on arrival, while a covered rear patio extends the living space outdoors. An oversized homesite, landscaping, sprinkler system, and gutters round out the exterior. Visit Bloomfield Homes’ Eagle Glen model to learn more about the Redbud II today! *Photos are a representation of finished product. Materials will vary.*

1036 Nighthawk Trl, Alvarado

218 Navajo Trl, Alvarado
$454,050
4 Beds ⋅ 3 Baths ⋅ 21438539 MLS
NEW! NEVER LIVED IN. Estimated completion February 2027. A second bedroom suite gives Bloomfield Homes’ Caraway an extra layer of flexibility, with 4 bedrooms, 3 full baths, and a 2-car garage arranged on one level in Sunset Ridge. The front suite has its own bath and walk-in closet, while 2 additional bedrooms share a full bath across the foyer. The primary suite occupies the rear of the home, creating separation between the bedrooms and shared spaces. Its bath offers separate vanities, a garden tub, and a separate shower, with a generous walk-in closet that connects directly to the laundry room. That shortcut makes everyday routines a little easier. The family room takes center stage with a brick fireplace extending to the ceiling and a hearth that gives the feature added presence. Wood-look flooring adds another design detail, and the open kitchen keeps conversation connected across the island. Quartz countertops and undercabinet lighting bring a polished finish to the workspace, with a pantry providing room to keep essentials organized. The breakfast area sits beside the kitchen and opens to the covered rear patio, extending the gathering space beyond the family room. A dedicated laundry room and a covered front entry add practical touches to the layout, while upgraded exterior lighting gives the home definition after dark. Landscaping and a sprinkler system complete the outdoor setting. With a private suite near the entry and the primary bedroom at the back, this Caraway makes thoughtful use of its one-story design. Visit Bloomfield Homes’ Sunset Ridge model to explore the Caraway today! *Photos are a representation of finished product. Materials will vary.*

218 Navajo Trl, Alvarado

Start Your Search

Listings provided by North Texas Real Estate Information Systems (NTREIS). Listing data has been deemed reliable but is not guaranteed to be accurate by the MLS.

Last updated:

How much is your home worth?

Get instant property value now!