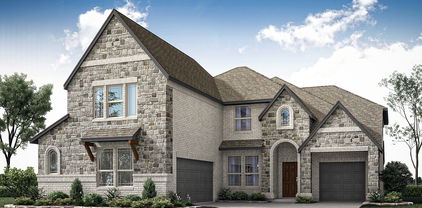
Burleson Homes with Sprinkler System-Yard Lot description

Burleson Homes with Sprinkler System-Yard Lot description

Welcome to Burleson, Texas – a hidden gem nestled just south of Fort Worth, where small-town charm meets modern convenience. With its friendly community, thriving local businesses, and a rich history, Burleson offers a delightful blend of suburban living and vibrant culture. Known for its excellent schools, beautiful parks, and family-oriented atmosphere, it's no wonder that Burleson has become a sought-after destination for homebuyers looking for a place to settle down.

Among the many features that make Burleson appealing, homes equipped with sprinkler systems stand out as a practical and attractive option for homeowners. Imagine stepping into your lush, green yard, meticulously maintained with the help of an efficient irrigation system. These homes not only enhance the aesthetic appeal of your property but also simplify yard maintenance, allowing you to enjoy your outdoor space without the hassle of manual watering.

With a sprinkler system in place, your garden will flourish, showcasing vibrant flowers and healthy grass throughout the year. This means more time for family barbecues, weekend gatherings, and serene evenings spent under the stars.

Burleson’s real estate market offers a variety of homes with sprinkler systems, perfect for families, retirees, and everyone in between. Whether you’re looking for a cozy single-family home or a spacious property with room to grow, Burleson has something to fit your lifestyle. Come explore the possibilities and discover why so many are choosing to call this enchanting Texas town home!

Newest Burleson Homes with Sprinkler System-Yard Lot description

2608 Lee St, Burleson
$599,900
5 Beds ⋅ 4 Baths ⋅ 21435091 MLS
NEW! NEVER LIVED IN. Estimated complete February 2027! Bloomfield Homes' Spring Cress II offers 5 bedrooms, 4 full baths, and a 3-car garage configuration that pairs a 2-car garage with a separate mini garage. That extra bay replaces the formal dining room, giving this version of the plan a distinctly different front elevation and useful space for storage or hobbies. Brick and stone, wood garage doors, and an upgraded 8-foot front door set the exterior apart. The family room makes its statement with raised ceilings and a stacked-stone fireplace extending to the ceiling, complete with direct-vent gas logs. Engineered hardwood flooring and 8-foot first-floor interior doors carry that sense of scale through the home. A Deluxe Kitchen with Professional Series appliances brings double electric convection ovens, a gas cooktop, and a farm sink to the daily routine. Quartz countertops meet soft-close cabinet doors and drawers, with pendant and under-cabinet lighting adding layers of light. Breakfast overlooks the rear yard and connects to the covered patio, where a gas stub is ready for a grill. The primary suite includes a window seat, dual sinks, a separate shower, and a deck-mounted jetted tub. A second main-floor bedroom and full bath sit near the laundry, while the study remains a separate space off the foyer. The second floor offers 3 more bedrooms, 2 full baths, and a game room with an adjoining open media area. An overlook connects this level to the family room below. Upgraded carpet and tile, including accent and mosaic selections, add detail throughout. Landscaping, sprinklers, and a wood fence finish the yard. Contact the Bloomfield Homes model at The Parks at Panchasarp Farms today to learn more about this Spring Cress II! *Photos are a representation of finished product. Materials will vary.*

2608 Lee St, Burleson

2417 Plantation Dr N, Burleson
$824,900
3 Beds ⋅ 5 Baths ⋅ 21434184 MLS
What a home for the holidays! Warm and welcoming, spacious living and storage; perfect for entertaining family and friends! Offering new HVACs, 2 new 50 gal HWHs, new roof and gutters, new carpet and fresh paint inside and out making this home move in ready for YOU! As you step inside, you are greeted with rich engineered flooring whisking you through the formal dining and into the heart of the home, the kitchen. With tons of solid wood cabinets for storage and endless prep space any culinary artist will appreciate. A massive pantry perfect for stocking up and an overflow pantry around the corner in the laundry room where you can also find a second sink and space for a second fridge or freezer. The kitchens' open concept to the living assures no one will miss out on the festivities. Whether it is cozying up by the WBFP in the cooler months or warming up in the natural light pouring in through the towering windows, the family room is the go-to spaces any time of day or season. Finishing out the downstairs space is the main primary suite. With the perfect space for large furnishings, extra sitting; perfect for relaxing. The primary bath features dual vanities, jetted garden tub, gigantic WIC and WIS. Heading upstairs, don't miss the unique office space. Continuing on, be captivated with the size of the secondary rooms; one of which could be considered a second primary suite and all housing WICs. Split layout floorplan allots for guest to have their space to spread out; a game room provides the perfect touch for hosting game night with snacks at the wet bar or a movie night in the media room. The second back staircase make refilling those rations from kitchen access a breeze. Prefer the outdoors? Enjoy swimming in the pool, cooking out or watching the game under the extended back patio, relaxing by the outdoor WBFP or hot tub, or star gazing in the peaceful backyard, this home has it all! Outside city limits and SO much more to list; you have to see to appreciate .

2417 Plantation Dr N, Burleson

1683 Pecos Ct, Burleson
$518,900
4 Beds ⋅ 3 Baths ⋅ 21430413 MLS
Welcome to 1683 Pecos Court in Burleson, where timeless elegance meets everyday comfort with NO HOA! This stunning two-story home offers impressive curb appeal with its beautiful brick and stone exterior, spacious driveway, and inviting entryway. Step inside to discover an open-concept layout featuring soaring ceilings, rich wood accents, and a striking floor-to-ceiling stone fireplace that serves as the centerpiece of the living room. The spacious kitchen is designed for both entertaining and everyday living, showcasing granite countertops, an oversized island with breakfast bar seating, stainless steel appliances, a gas cooktop, pot filler, abundant cabinetry, and a walk-in pantry. The adjoining dining area offers beautiful backyard views and easy access to the covered patio. A dedicated home office with elegant French double pocket doors and built-in cabinetry provides a private and functional workspace, perfect for working from home. Retreat to the generously sized downstairs primary suite, complete with a decorative tray ceiling, wood flooring, and a luxurious ensuite bath featuring a soaking tub, separate walk-in shower, dual vanities, and an expansive walk-in closet with custom storage. Upstairs, you'll find three additional bedrooms and an oversized game room or second living area with a built-in desk, perfect for working, studying, or entertaining. Additional highlights include a spacious laundry room, beautiful architectural details, and fully paid solar panels. Step outside to enjoy the large, fenced backyard and impressive covered patio with brick arches and a ceiling fan, providing the perfect setting for outdoor gatherings or relaxing evenings. With its thoughtfully designed floor plan, generous living spaces, and inviting indoor and outdoor features, this Burleson home offers the perfect combination of style, space, and functionality. Come see all it has to offer!

1683 Pecos Ct, Burleson

316 Alina St, Burleson
$449,900
4 Beds ⋅ 3 Baths ⋅ 21430231 MLS
“THAT’S A PEACH, HON!” Well, actually, it’s the Jasmine by Bloomfield Homes in The Parks in Burleson, TX. Brand-new and ready this January, this single-story Jasmine blends soft-contemporary style, thoughtful design and impressive upgrades on a spacious, private homesite. Featuring 4 bedrooms, or 3 plus study, 2 full baths plus powder bath, 10’ ceilings and window seats in the primary bedroom and nook. The extended-depth 2.5-car garage adds room for vehicles, hobbies and storage. Covered front and back patios take the living outdoors. DESIGNER INTERIOR: Cool greige palette • Stained Shaker cabinets, wood vent hood and soft-close doors and drawers • Level 5 quartz throughout • Professional-series stainless built-ins with double oven and Air Fry • 5-burner gas cooktop • Single-bowl sink • Walk-in pantry with frosted glass door • Island pendants and under-cabinet lighting • Hardwood floors in main living areas • Patterned Berber carpet • Upgraded bath tile and accents • Stacked-stone fireplace to ceiling with rough cedar mantel • Comfort-height commodes • Faux-wood blinds • Smart-home features. CURB APPEAL: Rich brick and contrasting natural stone • Brick porch • 8’ mahogany front door with iron detailing and rain glass • Cedar garage door • Dramatic roof pitches • Full sod, sprinklers and stone-edged beds • Stained wood fencing with metal posts and 2 gates • Full gutters • Gas patio drop • Coach lights and uplighting. ENERGY SMART: Radiant barrier • Low-E argon windows • R3 structural weather barrier • R8 HVAC ducts. A little country tranquility, with shopping, dining and entertainment minutes away. Come find your peach at Bloomfield Homes in The Parks! *Photos are a representation of finished product. Materials will vary.*

316 Alina St, Burleson

1542 Blue Lake Dr, Burleson
$380,000
4 Beds ⋅ 2 Baths ⋅ 21417366 MLS
Discover the perfect blend of comfort, style, and convenience in this beautiful single-story home situated on a corner lot in award winning Joshua ISD! Featuring four bedrooms, an open floor plan, and thoughtfully designed living spaces, this home is ideal for both everyday living and entertaining. Engineered wood flooring flows through the foyer, dining room, and spacious living room, creating a warm and inviting atmosphere. The stunning kitchen is the heart of the home, featuring granite countertops, subway tile backsplash, large center island, and a walk-in pantry. Ceramic tile floors add durability and style to the kitchen, breakfast nook, and bathrooms. The kitchen opens seamlessly to the living room, where a cozy wood-burning fireplace and windows overlooking the backyard create the perfect gathering space. The oversized primary bedroom includes an ensuite bathroom with dual vanities, a large bathtub, and a separate shower. Three additional bedrooms share a hall bathroom with dual sinks, and one of the bedrooms could easily serve as a home office if needed. Step outside to an extended covered patio overlooking a spacious, private backyard with plenty of grassy space for outdoor activities, pets, gardening, or simply relaxing. Additional highlights include a utility room with space for an extra refrigerator, full gutters, full sprinkler system, a Vivint security system with two cameras, and a Nest smart thermostat. Bluebird Meadows offers a neighborhood playground and pond, adding to the appeal of this welcoming community. Located in highly regarded Joshua ISD, which offers an appealing four-day school week schedule, and less than five minutes from Chisholm Trail Parkway, this home provides convenient access to commuting routes, shopping, and dining. With its functional single-story layout, spacious kitchen, generous backyard, and extended covered patio, this home offers a great combination of comfort, convenience, and everyday practicality.

1542 Blue Lake Dr, Burleson

324 Highpoint Rd, Burleson
$675,000
4 Beds ⋅ 3 Baths ⋅ 21418074 MLS
***OFFER DEADLINE MONDAY NOVEMBER 2ND 5PM A 40x60 DREAM WORKSHOP, BACKYARD POOL PARADISE, AND OVER AN ACRE WITH NO CITY TAXES OR HOA! Lovingly maintained by the same owner for nearly 25 years, this beautiful home offers almost 2,500 square feet of living space on a landscaped corner lot with mature shade trees and exceptional amenities inside and out! Step inside to beautiful wood flooring, an open floor plan filled with natural light, four bedrooms, two dining areas, and a spacious kitchen featuring gorgeous granite countertops, rich wood cabinetry, attractive backsplash, double oven, and a convenient dry bar. The primary suite includes a private sitting area, spacious bathroom, and oversized tiled walk-in shower. Upgraded TEK stone coastal metal roof, which may offer homeowners insurance benefits, and an attached garage with epoxy flooring. The backyard is designed for entertaining, featuring a sparkling in-ground swimming pool with hot tub and propane heating, expansive poolside decking, and a large covered patio addition. The impressive 40x60 workshop is a showstopper, complete with a CAR LIFT, an additional heated and air-conditioned room with a full bathroom, and an extended covered front porch. Plenty of room for boat and RV parking! A dedicated irrigation system for the mature trees adds convenience to maintaining the property. Pool resurfaced in 2022. Electric meter for shop and pool and a separate meter for the home. Separate HVAC system for secondary bedrooms and bathroom. Centrally located for commuting to Fort Worth or Dallas, with shopping, restaurants, and schools just a short drive away. This property offers an exceptional combination of comfortable living, incredible workspace, outdoor entertaining, and convenient access to North Texas amenities!

324 Highpoint Rd, Burleson

Start Your Search

Listings provided by North Texas Real Estate Information Systems (NTREIS). Listing data has been deemed reliable but is not guaranteed to be accurate by the MLS.

Last updated:

How much is your home worth?

Get instant property value now!

