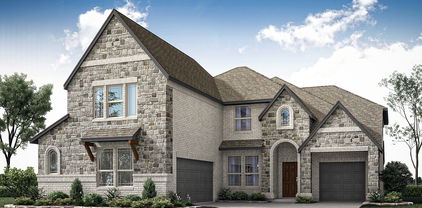
Burleson Homes with Near Trails/Greenway Community features

Burleson Homes with Near Trails/Greenway Community features

Welcome to Burleson, Texas, a charming city that beautifully blends small-town warmth with modern amenities. Nestled just a short drive from Fort Worth, Burleson offers a unique lifestyle enriched by its friendly community and vibrant local culture. With a population that values both tradition and innovation, this city is a perfect place for families, young professionals, and retirees alike.

One of Burleson’s standout features is its commitment to outdoor living, particularly through its extensive network of trails and greenways. Imagine stepping out of your front door and finding yourself just moments away from picturesque walking trails and lush parks. Homes in Burleson are often situated near these scenic routes, allowing residents to embrace an active lifestyle, whether it’s jogging, biking, or simply enjoying a leisurely stroll with family and friends.

The community spirit in Burleson is palpable, with numerous events and activities hosted throughout the year, from farmers' markets to seasonal festivals. The local schools are highly regarded, and the city boasts a range of shopping and dining options that cater to every taste.

When it comes to real estate, Burleson offers a variety of homes that are not only beautiful but also strategically located near the trails and greenway, providing you with the perfect balance of comfort and convenience. If you’re looking for a place where community, nature, and modern living converge, Burleson is waiting to welcome you home!

Newest Burleson Homes with Near Trails/Greenway Community features

2617 Alyssa St, Burleson
$705,626
5 Beds ⋅ 5 Baths ⋅ 21438480 MLS
THAT’S A PEACH, HON! Well, it’s the Bellflower II by Bloomfield Homes. Big on beauty, space and possibilities! Ready this February in The Parks at Burleson, this two-story showstopper offers an 18’ family room ceiling, 5 bedrooms with a downstairs guest ensuite, French-door study, DOWNSTAIRS media room, 4 full baths and a powder bath. The primary retreat has a jetted tub, seated shower and window seat, with more window seats in bedroom 3 and the breakfast nook. An EXTENDED-DEPTH 2.5-car garage adds room for vehicles and gear. Fall for cool-greige finishes: HARDWOOD floors, painted shaker cabinets with SOFT-CLOSE doors and drawers, wood vent hood, apron-front FARMHOUSE SINK, Level 5 quartz in the kitchen and downstairs bath, professional built-in appliances with DOUBLE OVENS and AIR FRY, 5-burner gas cooktop, frosted-glass pantry door, pendants and under-cabinet lighting. A FLOOR-TO-CEILING tiled fireplace with boxed wood mantel adds drama. Decorative bath tile, plush carpet, comfort-height commodes, Level 2 quartz upstairs, 2” blinds and On-Q wiring finish the interior. Outside: brick and stone, an 8’ mahogany entry with iron and rain glass, CEDAR GARAGE DOOR, covered porches, sod, sprinklers, stone-edged beds, stained fencing with 2 gates, FULL GUTTERS, patio gas drop and accent lighting. Energy features include a TANKLESS WATER HEATER, radiant barrier, Low-E argon windows, R3 weather barrier and R8 ducts. Enjoy a POOL, playgrounds, trails and events, plus Joshua ISD’s 4-day school week and an ON-SITE ELEMENTARY planned for 2027. Shopping and dining are minutes away, with a country feel at home. A home this sweet deserves a closer look! *Photos are a representation of finished product. Materials will vary.*

2617 Alyssa St, Burleson

2608 Lee St, Burleson
$599,900
5 Beds ⋅ 4 Baths ⋅ 21435091 MLS
NEW! NEVER LIVED IN. Estimated complete February 2027! Bloomfield Homes' Spring Cress II offers 5 bedrooms, 4 full baths, and a 3-car garage configuration that pairs a 2-car garage with a separate mini garage. That extra bay replaces the formal dining room, giving this version of the plan a distinctly different front elevation and useful space for storage or hobbies. Brick and stone, wood garage doors, and an upgraded 8-foot front door set the exterior apart. The family room makes its statement with raised ceilings and a stacked-stone fireplace extending to the ceiling, complete with direct-vent gas logs. Engineered hardwood flooring and 8-foot first-floor interior doors carry that sense of scale through the home. A Deluxe Kitchen with Professional Series appliances brings double electric convection ovens, a gas cooktop, and a farm sink to the daily routine. Quartz countertops meet soft-close cabinet doors and drawers, with pendant and under-cabinet lighting adding layers of light. Breakfast overlooks the rear yard and connects to the covered patio, where a gas stub is ready for a grill. The primary suite includes a window seat, dual sinks, a separate shower, and a deck-mounted jetted tub. A second main-floor bedroom and full bath sit near the laundry, while the study remains a separate space off the foyer. The second floor offers 3 more bedrooms, 2 full baths, and a game room with an adjoining open media area. An overlook connects this level to the family room below. Upgraded carpet and tile, including accent and mosaic selections, add detail throughout. Landscaping, sprinklers, and a wood fence finish the yard. Contact the Bloomfield Homes model at The Parks at Panchasarp Farms today to learn more about this Spring Cress II! *Photos are a representation of finished product. Materials will vary.*

2608 Lee St, Burleson

316 Alina St, Burleson
$449,900
4 Beds ⋅ 3 Baths ⋅ 21430231 MLS
“THAT’S A PEACH, HON!” Well, actually, it’s the Jasmine by Bloomfield Homes in The Parks in Burleson, TX. Brand-new and ready this January, this single-story Jasmine blends soft-contemporary style, thoughtful design and impressive upgrades on a spacious, private homesite. Featuring 4 bedrooms, or 3 plus study, 2 full baths plus powder bath, 10’ ceilings and window seats in the primary bedroom and nook. The extended-depth 2.5-car garage adds room for vehicles, hobbies and storage. Covered front and back patios take the living outdoors. DESIGNER INTERIOR: Cool greige palette • Stained Shaker cabinets, wood vent hood and soft-close doors and drawers • Level 5 quartz throughout • Professional-series stainless built-ins with double oven and Air Fry • 5-burner gas cooktop • Single-bowl sink • Walk-in pantry with frosted glass door • Island pendants and under-cabinet lighting • Hardwood floors in main living areas • Patterned Berber carpet • Upgraded bath tile and accents • Stacked-stone fireplace to ceiling with rough cedar mantel • Comfort-height commodes • Faux-wood blinds • Smart-home features. CURB APPEAL: Rich brick and contrasting natural stone • Brick porch • 8’ mahogany front door with iron detailing and rain glass • Cedar garage door • Dramatic roof pitches • Full sod, sprinklers and stone-edged beds • Stained wood fencing with metal posts and 2 gates • Full gutters • Gas patio drop • Coach lights and uplighting. ENERGY SMART: Radiant barrier • Low-E argon windows • R3 structural weather barrier • R8 HVAC ducts. A little country tranquility, with shopping, dining and entertainment minutes away. Come find your peach at Bloomfield Homes in The Parks! *Photos are a representation of finished product. Materials will vary.*

316 Alina St, Burleson

2620 Steve St, Burleson
$439,900
4 Beds ⋅ 3 Baths ⋅ 21419219 MLS
NEW! NEVER LIVED IN. Estimated completion November 2026. Bloomfield Homes' Jasmine offers 4 bedrooms, 3 full baths, and a 2.5-car garage in a one-story design on a greenbelt-adjacent lot with park views in The Parks at Panchasarp Farms. The backyard deserves a highlight: a covered patio joins a 600-square-foot uncovered extension with space for dining, lounge seating, and more. A gas stub supports outdoor cooking, and an iron gate at the rear fence provides access to the greenbelt. Inside, engineered wood flooring connects the shared spaces, while upgraded carpet, tile, and mosaic accents bring texture elsewhere. The Deluxe Kitchen opens to the family room with quartz countertops, an island, and Pro Series appliances, including a gas cooktop and single electric convection oven with Air Fry mode. A pot filler and soft-close cabinet doors and drawers add practical upgrades, with pendant and under-cabinet lighting completing the work areas. Even the walk-in pantry gets a glass door. The breakfast area keeps dining beside the patio, while the primary suite sits across the rear of the plan with a window seat and walk-in closet. Its bath features dual sinks, quartz counters, a deck-mounted jetted tub, and a separate shower. The 3 secondary bedrooms occupy the opposite side of the home, served by 2 full baths, including an added bath off the main hall. A mud room and laundry drip-dry area help organize daily routines. Brick and stone, a covered porch, an 8-foot front door, and a cedar garage door finish the exterior. Visit Bloomfield Homes' model at The Parks at Panchasarp Farms to see more today!

2620 Steve St, Burleson

365 Tony St, Burleson
$489,900
4 Beds ⋅ 3 Baths ⋅ 21416455 MLS
“YOU HAD ME AT HELLO.” But this Caraway had me at the KITCHEN! And what a kitchen it is! Brand-new Bloomfield Homes’ Caraway, ready this January in The Parks at Burleson, makes a statement with painted shaker cabinetry, decorative wood vent hood, Level 5 quartz, white apron-front farm sink, 5-burner gas cooktop, professional-series stainless steel double ovens with Air Fry, island pendants, under-cabinet lighting and a HUGE walk-in pantry behind a frosted glass door. Beyond the kitchen, this thoughtfully designed single story offers 4 bedrooms, including a private guest ensuite, 3 full baths and airy 10’ volume ceilings. Hardwood floors flow through the main living areas, while a dramatic fireplace with tile extending to the ceiling and boxed wood mantel anchors the family room. Window seats in the primary bedroom and nook add charm, while upgraded bath tile, Level 4 bath quartz, plush luxury carpet, comfort-height commodes, 2” faux-wood blinds and smart-home features elevate everyday living. Outside, rich Acme brick, dramatic roof pitches, cedar garage door and an impressive 8’ mahogany front door with iron detailing and rain glass create memorable curb appeal. Best of all, the backyard backs to a brick wall with no backyard neighbor! Covered front and back patios, full sod and sprinklers, stone-edged beds, stained wood fencing, full gutters, exterior uplighting and a patio gas drop are already included. The extended-depth 2-car garage offers valuable extra space for lengthy vehicles, motorcycles, bicycles and more. Energy features include a tankless gas water heater, radiant barrier, Low-E argon windows, R3 structural weather barrier and R8 HVAC ducts. Enjoy The Parks’ pool, playgrounds, walking trails and social events, top-rated Joshua ISD with a 4-day school week and a new on-site elementary planned for 2027. Shopping, dining and entertainment are just minutes away. Come say “HELLO” to your new home!

365 Tony St, Burleson

2588 Champ Way, Burleson
$589,900
5 Beds ⋅ 4 Baths ⋅ 21414535 MLS
NEW YEAR, NEW HOME, NEW MEMORIES! Brand-new Bloomfield Homes Seaberry, ready December 2026 at The Parks in Burleson. Situated on an oversized corner site, this impressive two-story home combines dramatic architecture, designer finishes and incredible versatility with 5 bedrooms, 4 full baths and a 2.5-car garage. Two bedrooms are downstairs, plus a private study with French doors. Soaring two-story ceiling showcases the family room, while the upstairs game room with open railing overlooks the space below. Enjoy window seats in the primary bedroom and nook, plus covered front and back patios. DESIGNER INTERIOR: Warm greige palette • Stained shaker cabinets with decorative vent hood, pulls, soft-close doors and drawers • White apron-front farm sink • Quartz tops in kitchen and baths • Professional-series stainless steel built-ins with double oven and Air Fry • 5-burner gas cooktop • Walk-in pantry with frosted glass door • Island pendants and under-cabinet lighting • Wood-look tile throughout main living areas • Luxury carpet • Upgraded bath tile with decorative accents • Primary bath with garden tub and separate seated shower • Comfort-height commodes • Fireplace with fluted tile to ceiling and stained box wood mantel • 2” faux-wood blinds • Smart-home features. STANDOUT CURB APPEAL: Rich Acme brick with natural stone accents • Brick porch • 8’ mahogany front door with rain glass • Cedar garage doors • Dramatic roof pitches • Full sod, sprinklers and stone-edged beds • Stained wood fencing with metal posts and 2 gates • Full gutters • Gas patio drop • Coach lights and uplighting. ENERGY SMART: Tankless gas water heater • Radiant barrier • Low-E argon windows • R3 structural weather barrier • R8 HVAC ducts. Community pool, playgrounds, trails and social events, plus top-rated Joshua ISD with a 4-day school week and new on-site elementary coming in 2027. Shopping, dining and entertainment are minutes away. Quiet country living with everyday conveniences close at hand!

2588 Champ Way, Burleson

Start Your Search

Listings provided by North Texas Real Estate Information Systems (NTREIS). Listing data has been deemed reliable but is not guaranteed to be accurate by the MLS.

Last updated:

How much is your home worth?

Get instant property value now!