Refine Search
Sort by
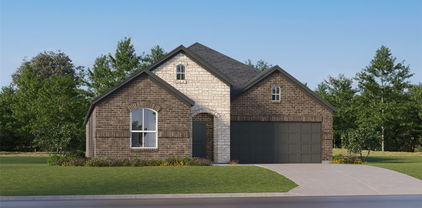
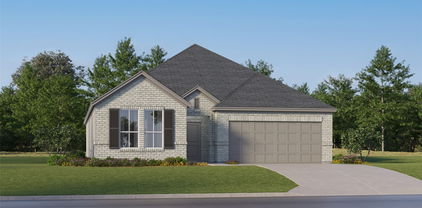
132 San Saba Ave, Benbrook
$299,000
3 Beds ⋅ 4 Baths ⋅ 21432274 MLS
Beautifully remodeled 3-bedroom, 3.5-bath home in desirable Benbrook! This home has undergone an extensive renovation, featuring high ceilings, modern finishes, and major system upgrades throughout. Each of the three bedrooms features its own private, fully remodeled bathroom, offering exceptional comfort and privacy. The completely updated kitchen features beautiful custom cabinetry and modern finishes. Additional improvements include all-new energy-efficient windows, fresh paint, new luxury vinyl plank flooring, and new carpet. Beyond the cosmetic updates, significant investments have been made in the home's major systems, including a completely replaced electrical system and all-new sewer and water lines extending to the street. All required permits were obtained for the renovations, providing added peace of mind. Conveniently located near shopping, restaurants, and major highways, and just a short distance from Benbrook Elementary School! A rare opportunity to purchase two additional spacious, tree-filled lots directly behind the home for an additional $30,000! Together, all three parcels offer approximately 15,418 square feet (0.35 acres) of land. The additional lots feature direct access from Mercedes Street through a large double gate, making them especially convenient for accessing the property. The extra land offers exceptional flexibility for business owners, contractors, or anyone needing additional space. It also provides exciting possibilities for recreational use, including a private sports field, batting cages, or plenty of room for outdoor activities, subject to city requirements. A unique opportunity to own a beautifully renovated home with additional land and convenient street access!

132 San Saba Ave, Benbrook

2312 Pegasus Ln, Rockwall
$958,632
4 Beds ⋅ 5 Baths ⋅ 21432342 MLS
MLS# 21432342 - Built by Windsor Homes - January 2027 completion ~ Step inside this stunning luxury home in Rockwalls sought-after Winding Creek community and youll immediately notice the spacious layout and effortless flow made for both everyday living and entertaining. Rich wood floors, soaring ceilings, and abundant natural light create a warm yet elegant atmosphere throughout. The heart of the home is an expansive living area that opens to a chef-inspired kitchen with generous workspace, premium finishes, and room to gather with family and friends. Every bedroom offers its own private bath, providing comfort and privacy for everyone. Dedicated game and media rooms create the perfect setting for fun, relaxation, and hosting guests. The primary suite serves as a peaceful retreat with direct access to the backyard. Outside, the large covered patio and outdoor fireplace extend the living space, creating an inviting place to enjoy quiet evenings or weekend get-togethers. All of this sits on a generous homesite in a quiet, upscale neighborhood with a low tax rate.

2312 Pegasus Ln, Rockwall

2008 N Saint Andrews Ct, Arlington
$375,000
3 Beds ⋅ 2 Baths ⋅ 21432308 MLS
Welcome to 2008 N Saint Andrews Court, a well-kept 3-bedroom, 2-bath duplex in a quiet, private HOA community in Arlington. The spacious living room is made for entertaining and features a private wet bar. The large kitchen is filled with natural light from many windows, and the fresh-air feel makes everyday cooking a pleasure. The primary bedroom is a true retreat, with its own ensuite bath and a walk-in closet. Two additional bedrooms offer flexibility for family, guests, or a home office. A separate utility room adds everyday convenience, and the attached two-car garage provides plenty of parking and storage. Step outside to a beautiful, private backyard, perfect for morning coffee, gardening, or relaxing evenings. Peaceful and conveniently located, this home offers easy, low-maintenance living in a welcoming neighborhood. The property is being sold as is. Schedule your showing today!

2008 N Saint Andrews Ct, Arlington

318 S Larkin Rd, Sunnyvale
$2,560,000
21431871 MLS
Rare Opportunity to Own 51.27 Acres in Sunnyvale ISD! Discover the incredible potential of this expansive property, ideally located with convenient access to I-635 and Highway 80. Whether you envision developing an exclusive community of large-lot single-family homes, creating your own private family estate, or enjoying the space and freedom of a sprawling ranch, this property offers endless possibilities. Currently benefiting from an agricultural exemption, this acreage presents a unique opportunity for homeowners, investors, and developers alike. Enjoy the tranquility of country living while remaining close to major highways, shopping, dining, and everyday conveniences. Don't miss this exceptional opportunity to own over 51 acres in a desirable location at an incredible price!

318 S Larkin Rd, Sunnyvale

1212 County Road 4797, Springtown
$399,999
4 Beds ⋅ 2 Baths ⋅ 21431963 MLS
Situated on a full one-acre homesite in Regent Park, this 2020 home offers the space, flexibility, and modern conveniences that make country living appealing. With 2,377 square feet of single-story living, four bedrooms, two bathrooms, a dedicated home office, and a separate formal dining room, there's room to accommodate the needs of everyday life while having space for everything in between. The open-concept living area brings the kitchen and living room together, creating a comfortable place to gather with family and friends. Tall ceilings, abundant natural light, modern light fixtures, engineered hardwood flooring, and a wood-burning fireplace add warmth and character. The kitchen features granite countertops, rich dark-stained cabinetry, stainless steel appliances, an electric cooktop, and a large center island with plenty of room for meal preparation and gathering. A split-bedroom floor plan provides additional privacy for the primary suite, which features a soaking tub, separate walk-in shower, dual-sink vanity, and an oversized walk-in closet. Three secondary bedrooms offer flexibility for family, guests, or additional uses. Outside, the possibilities extend well beyond the covered patio. The fully fenced backyard offers room to enjoy the outdoors today, while the full acre provides plenty of space to consider a future swimming pool, workshop, garden, or RV parking. An oversized side-entry two-car garage with a built-in mud bench adds another practical touch to the home's thoughtful layout. Located in Regent Park, where homes enjoy spacious one-acre homesites and an open, gently rolling landscape, this property offers room to spread out without giving up the conveniences of nearby Springtown. The washer, dryer, and refrigerator will convey with the property. If you've been looking for a newer single-story home with four bedrooms, a dedicated office, and an acre of land with room to make it your own, this Regent Park property deserves a closer look.

1212 County Road 4797, Springtown

6474 Royal Ln, Dallas
$5,999,000
7 Beds ⋅ 9 Baths ⋅ 21407999 MLS
Soaring ceilings, walls of glass & the luminous glow of backlit Crystalo surfaces create an unforgettable first impression at 6474 Royal Lane. Built by JEB Custom Homes, this contemporary new construction residence brings the atmosphere of a private resort to everyday life, with spaces that invite you to gather, unwind & stay a little longer. Six bedrooms in the main home join a private in law suite for seven bedrooms total, including two primary suites, seven full baths & a powder bath. With its own kitchen, living area, bath & laundry, the guest retreat welcomes extended stays with the independence of a home within a home. Picture evenings unfolding across expansive living & dining spaces, a favorite vintage selected from the wine cellar & friends gathering around the kitchen island. A gas range, built in refrigeration & separate butler's kitchen make hosting feel effortless, from intimate dinners to a full house of guests. Balconies draw the bedroom retreats outdoors for morning coffee & quiet moments beneath the evening sky. Heated flooring, a steam shower & a dry sauna turn daily rituals into moments of indulgence, while a dedicated gym brings your wellness routine home. Settle into the private theater for movie night or close the office door for a focused afternoon. An elevator connects the levels, & smart home prewiring prepares the residence for personalized technology. Beyond the glass, a pool & spa invite sun filled afternoons & relaxing evening soaks. Gather beneath the pergola, prepare dinner in the outdoor kitchen & linger over conversation in covered outdoor living spaces as daylight gives way to starlight. A three car garage completes the practical comforts. Whether hosting a lively celebration or savoring a quiet weekend at home, you have the space to bring everyone together & the freedom to retreat into your own world. Make your move while the opportunity is yours. Schedule your private tour today & make this extraordinary Dallas residence your own.

6474 Royal Ln, Dallas

1020 Cove Meadow Ct, Grand Prairie
$1,425,000
4 Beds ⋅ 5 Baths ⋅ 21426315 MLS
WOW! Experience extraordinary luxury in this stunning new construction estate overlooking the golf course in prestigious Lake Ridge! Expertly built by Art Deco Designer Homes, this impressive two-story residence features soaring ceilings, expansive windows, elegant architectural details, stunning luxury lighting, and a gourmet kitchen with custom cabinetry and luxury appliances. Enjoy a spacious main-level primary suite with sitting area, dedicated private study, full media room, striking full-glass garage doors, and parking for over 12 vehicles. Built with quality in mind, featuring an engineered foundation with commercial-grade concrete and a Structure Sure Warranty. Outdoor luxury awaits with an oversized balcony, covered patio, imported palm trees, professionally designed landscaping, fully sodded yard, and eight-zone sprinkler system. Prewired for audio, video, and security. EXCEPTIONAL DESIGN. SUPERIOR CRAFTSMANSHIP. GOLF COURSE LUXURY! A MUST-SEE! Schedule your private tour today!

1020 Cove Meadow Ct, Grand Prairie

9025 Larchwood Dr, Dallas
$1,650,000
5 Beds ⋅ 5 Baths ⋅ 21417454 MLS
Introducing a striking new luxury residence in the heart of Lake Highlands, where warm modern architecture meets thoughtful, high-end design. This custom-built home offers 5 bedrooms, 5 bathrooms, soaring ceilings, designer finishes, and exceptional indoor-outdoor flow. From the moment you arrive, the home makes a statement with its dramatic architectural entry, rich wood accents, clean stucco lines, natural stone detailing, and oversized windows that flood the interior with natural light. Inside, the breathtaking double-height living room with 21-foot ceilings opens seamlessly to the dining area, chef’s kitchen with natural white oak cabinetry, and covered outdoor living spaces. The gourmet kitchen features an oversized island, butlers pantry with all appliances, wine fridge, ice maker, and custom cabinetry designed for both entertaining and everyday living. The private downstairs primary suite offers a spa-inspired bath, oversized walk-in closet, freestanding tub, and expansive shower, while upstairs includes spacious secondary bedrooms and a large family room with bar area. Outdoor living was designed with entertaining in mind, featuring a covered patio with outdoor kitchen setup, grill area, sink, and seamless access from the main living spaces. Additional highlights include a dedicated office, oversized laundry room, custom lighting throughout, and a 2-car garage. A rare opportunity to own a one-of-a-kind architectural home blending warmth, scale, and luxury in one of Dallas’ most desirable neighborhoods.

9025 Larchwood Dr, Dallas

2446 Catherine St, Dallas
$325,000
4 Beds ⋅ 2 Baths ⋅ 21431760 MLS
Step into charm and modern comfort at 2446 Catherine Street in the heart of Dallas! This beautifully maintained home blends classic character with thoughtful updates, creating a warm, inviting space perfect for relaxation and entertaining. Inside, you’ll find a light-filled layout with spacious living areas, stylish finishes, and a seamless flow that makes everyday living effortless. The kitchen is designed to impress, with ample cabinetry, sleek countertops, and plenty of room to gather. The generously sized bedrooms offer comfort and flexibility for family, guests, or a home office. Outside, enjoy a private yard ideal for weekend barbecues, gardening, or simply unwinding after a long day. Conveniently located with easy access to major highways, shopping, dining, and all that Dallas has to offer, this home delivers both tranquility and accessibility. Whether you're a first-time buyer or looking to upgrade, this property is a great opportunity to own a move-in-ready home in a growing, vibrant area. Don’t miss your chance to make it yours—schedule your showing today!

2446 Catherine St, Dallas

839 Taylor Rd, Olney
$199,000
3 Beds ⋅ 2 Baths ⋅ 21432330 MLS
Room to Roam! Country Living on Approximately 10 Acres! Enjoy the freedom and space of country living with this 3-bedroom, 2-bath manufactured home situated on approximately 10 acres outside city limits! This property offers plenty of room to spread out, enjoy the outdoors, and make it your own. The property features a detached 3-bay garage shop, perfect for vehicles, equipment, hobbies, or workspace, along with an additional storage building for all your extra storage needs. The entire property is fully fenced, offering added convenience for animals, recreation, or simply enjoying your own private acreage. With no known restrictions, the possibilities are wide open! Whether you're looking for a place to enjoy a quieter lifestyle, bring your animals, have room for your projects, or simply enjoy the extra space, this property offers a great opportunity to make country living your own. Space, freedom, and endless possibilities await!

839 Taylor Rd, Olney

518 Dehaviland Ln, Fate
$580,000
5 Beds ⋅ 4 Baths ⋅ 21432304 MLS
LIKE NEW AND READY FOR IT'S NEXT OWNER! Don't miss this incredible opportunity to live in the coveted Woodcreek community in Fate, TX for such a DISCOUNTED PRICE! This beautifully maintained 2022 home delivers space, comfort, and EQUITY. Enjoy an inviting fireplace, spacious living areas, and a thoughtfully designed floor plan with plenty of room to live, work, and entertain. Situated on a generous lot in one of the most desirable neighborhoods in Fate, this home offers the feel of a nearly new property without the wait for new construction. Whether you're looking for room to grow, space to entertain, or simply a home that feels fresh and move-in ready, this one deserves a closer look. Appraised for $660K - THE SELLER IS HIGHLY MOTIVATED AND READY TO MAKE A DEAL! Bring your offer and take advantage of this opportunity before it's gobbled up. Schedule your private showing with me today!

518 Dehaviland Ln, Fate

3318 Burninglog Dr, Grapevine
$819,900
5 Beds ⋅ 3 Baths ⋅ 21428659 MLS
Welcome to 3318 Burninglog in Grapevine, ideally situated in the heart of the DFW Metroplex and zoned to Grapevine-Colleyville ISD! Offering 5 bedrooms, 3 living areas and a versatile floor plan, this home showcases extensive updates, stylish finishes and flexible spaces to fit a variety of needs. The first-floor bedroom makes an ideal home office, while the formal living area can easily serve as a formal dining room. The spacious family room makes a statement with soaring cathedral ceilings and a dramatic floor-to-ceiling stacked stone fireplace. Wood flooring extends throughout the first level, with the exception of the primary bath. The updated kitchen features stainless steel appliances, double ovens, smooth cooktop, center island, breakfast bar and adjoining breakfast room. The primary suite on the first floor offers a beautifully appointed bath with dual sinks, granite countertops, a freestanding tub, seamless glass shower and extensive cabinetry. Upstairs, three additional bedrooms share a full bath with dual sinks and a seamless glass shower, while the media room offers flexibility as a game room or additional living space. Step outside to enjoy the backyard featuring a swimming pool and patio, perfect for relaxing or entertaining. Conveniently located near shopping, dining, parks and major highways, with easy access to DFW Airport and destinations throughout the Metroplex.

3318 Burninglog Dr, Grapevine

Tbd E I-30 Frontage Hwy, Hooks
$2,400,000
21432333 MLS
55 ACRES OF PRIME DEVELOPMENT POTENTIAL – EXCEPTIONAL I-30 FRONTAGE! Opportunities like this are hard to find! Offering approximately 55 acres in an outstanding location just outside a major city, this property features both direct I-30 frontage road access and Main Street access, providing exceptional visibility, accessibility, and endless possibilities for future development. Whether you’re an investor, developer, or business looking for the perfect location, this property deserves your attention. With its strategic location and convenient access, the possibilities are extensive, including residential communities, multi-family housing, commercial centers, industrial development, a large-scale truck stop or travel center, gas station, or even a potential data center. One of the property’s biggest advantages is the nearby interstate exit, which features a bridge crossing over I-30, allowing convenient eastbound and westbound access without having to travel out of the way. This makes the location especially attractive for businesses that depend on interstate traffic, transportation, logistics, and high-volume accessibility. With approximately 55 acres, multiple access points, and a prime location along one of the area’s major transportation corridors, this is a rare opportunity to secure a substantial piece of land with tremendous development potential. The Texas Department of Transportation estimates that about 76,000 vehicles travel through the 6-mile stretch of I-30 in Texarkana each day. Commercial vehicle dominance – The I-30 corridor handles roughly 40% more commercial truck traffic than comparable interstates in nearby regions. LOCATION. ACCESS. VISIBILITY. OPPORTUNITY. Bring your vision and explore the possibilities. Properties with this kind of location and accessibility don’t come along every day!

Tbd E I-30 Frontage Hwy, Hooks

1604 Chestnut Gdns, Northlake
$658,850
5 Beds ⋅ 5 Baths ⋅ 21432325 MLS
What's Special: Close to Amenities - 5th Bedroom - Game Room & Media. New Construction – December Completion! Built by Taylor Morrison, America's Most Trusted Home Builder. Welcome to the Sonoma at 1604 Chestnut Gardens in The Ridge at Northlake! This spacious two-story home offers five bedrooms, four and a half bathrooms, a study, formal dining room, and an open-concept kitchen, dining area, and great room that flow seamlessly for everyday living and entertaining. The first-floor primary suite provides a relaxing retreat, while a secondary bedroom suite adds flexibility for guests. Upstairs, enjoy three additional bedrooms, a game room with pop-up ceiling, media room, and open-to-below views that create a bright, airy feel. Feel at home at The Ridge at Northlake 50s, where top-tier amenities and a welcoming vibe shine. Kids can enjoy the Adventure Park and outdoor ninja course, while the resort-style pool, splash park, and lap pool offer fun for all. Stay active at the fitness center, meet neighbors at community hangouts, and enjoy zoning to top-rated Argyle ISD. Additional Highlights include: Slide-in tub at primary bathroom. Photos are for representative purposes only. MLS#21432325

1604 Chestnut Gdns, Northlake

407b Warren Ave, Terrell
$309,900
4 Beds ⋅ 3 Baths ⋅ 21431880 MLS
$0 DOWN AVAILABLE OPTIONS Welcome home to modern comfort in a tree-lined, established neighborhood! This beautifully updated 4 bed, 2.5 bath single-story home makes a striking first impression with its crisp white exterior, bold black trim, and welcoming front door. Inside, warm wood floors flow through a bright, open living space filled with natural light, anchored by a statement chandelier and sliding glass doors that open to the backyard. The kitchen shines with white shaker cabinets, a subway tile backsplash, a large island, and sleek black appliances. Spa-like bathrooms feature marble-look tile, black fixtures, and elegant double vanities. A long driveway, garage, and lush green lawn complete the picture.Schedule your private tour today! $0 DEPOSITO DISPONIBLE ¡Bienvenido a tu nuevo hogar! Esta hermosa casa de un piso con 4 recámaras y 2.5 baños, ubicada en un vecindario arbolado y establecido, te recibe con su elegante exterior blanco, detalles en negro y una puerta principal acogedora. Adentro, los pisos de madera recorren un espacio abierto y luminoso, con un candelabro espectacular y puertas corredizas de vidrio que abren al patio trasero. La cocina luce gabinetes blancos estilo shaker, azulejo tipo subway, una isla amplia y electrodomésticos negros modernos. Los baños estilo spa cuentan con azulejo tipo mármol, accesorios negros y vanidades dobles elegantes. Una entrada larga, garaje y un jardín verde completan este hogar.¡Agenda tu visita privada hoy!

407b Warren Ave, Terrell

6222 Kenwick Ave, Fort Worth
$975,000
3 Beds ⋅ 5 Baths ⋅ 21431956 MLS
Location, location, location! Don't miss this great Ridglea North property, featuring 3 bedrooms, 4.5 baths, and a 2-car garage, all on a huge lot! This home is great for entertaining with 2 large living areas, both featuring gas-log fireplaces, and plenty of natural light. The back living area boasts built-ins, a wet bar, and 2 sets of French doors that overlook a covered patio deck and offer great views of the pool! The generously sized primary bedroom is located downstairs, features 2 ensuite bathrooms and walk-in closets, and offers views of the deck and pool! The dining room has built-in cabinets and sliding doors that open onto a private brick courtyard, so indoor and outdoor entertaining blend together. The office is perfect with lots of built-in shelving. The galley-style kitchen is bright and polished with crisp white cabinetry, a double oven, and a large pantry. Upstairs, features 2 large bedrooms and 2 full bathrooms. Plantation shutters throughout! Full-size stack washer-dryer in the utility room stays. A large covered deck with built-in bench seating overlooks a sparkling pool with a stone waterfall feature, all set on a huge manicured lawn framed by a wood privacy fence. Plenty of room to play, garden, and gather!

6222 Kenwick Ave, Fort Worth

380 County Road 2520, Bonham
$295,000
4 Beds ⋅ 2 Baths ⋅ 21432305 MLS
Enjoy the space, shade, and possibilities this property has to offer! Situated on just under 2.5 acres at 380 CR 2520 in Bonham, this property features a home nestled among beautiful, mature trees that provide abundant shade and a peaceful country setting. The home is positioned near the center of the lot, leaving plenty of room on either side for a workshop, additional improvements, recreational space, or whatever your vision may be. Inside, you’ll find a spacious floorplan with plenty of potential. While the home is dated and in need of updating, it retains original hardwood flooring in all three original bedrooms, adding character and charm. An additional room with a large en-suite bathroom offers flexibility as a fourth bedroom, guest suite, or additional living area. Located just minutes from Lake Bonham, this property offers an excellent opportunity for a weekend getaway, investment, or someone looking to create their own country retreat. Bring your ideas and make this property your own!

380 County Road 2520, Bonham

3114 Beacon Dr, Rockwall
$810,508
4 Beds ⋅ 3 Baths ⋅ 21431383 MLS
Discover luxury living at 3114 Beacon Drive in Emerson Farms, a beautiful new construction home situated on a spacious 1-acre homesite in Rockwall, TX. Featuring the Quartz floor plan by Lillian Homes, this thoughtfully designed single-story home offers 4 bedrooms, 3 bathrooms, a 3-car garage, and plenty of room to entertain. Step inside to an inviting open-concept living area featuring a cozy fireplace in the family room and a spacious kitchen with an island offering additional cabinet storage. A versatile flex room can serve as a formal dining room, home office, or creative space, while a separate game room provides even more room to relax. The luxurious primary suite features a stunning cathedral ceiling, oversized his-and-hers walk-in closets, and a spa-inspired bathroom with a freestanding soaking tub, double vanity, and walk-in shower. Enjoy outdoor living with a welcoming covered front porch and covered back patio. Energy-efficient spray foam insulation adds year-round comfort. Experience spacious, single-story living at Emerson Farms in Rockwall, Texas. Schedule your tour today!

3114 Beacon Dr, Rockwall

Listings provided by North Texas Real Estate Information Systems (NTREIS). Listing data has been deemed reliable but is not guaranteed to be accurate by the MLS.

Last updated:

How much is your home worth?

Get instant property value now!