Refine Search
Sort by
5010 E Lancaster Ave, Fort Worth
$378,000
21431485 MLS
Prime Commercial Development Opportunity with exceptional investment opportunity. Located in a growing area with excellent visibility and accessibility, this property is ideally suited for developers, investors, and business owners looking to capitalize on a wide range of permitted commercial uses. Owner selling MLS: 21431477 and 21348254. The property is zoned to accommodate retail sales, banks and financial institutions, restaurants, convenience stores with gasoline sales, bakeries, beauty and barber shops, bookstores, drug stores and pharmacies, professional and medical offices, healthcare facilities, studios, and public or civic uses. The zoning also permits alcohol sales for off-premise consumption as well as alcohol service in conjunction with food service establishments, creating additional opportunities for restaurants and retail concepts. Whether your vision is a neighborhood retail center, medical or professional office complex, restaurant, financial institution, mixed use project, or another commercial venture, this property offers the versatility to bring your plans to life. With strong development potential and a variety of allowable uses, this is a rare opportunity to acquire commercially zoned land in an area experiencing continued growth. Seller will owner finance.

5010 E Lancaster Ave, Fort Worth

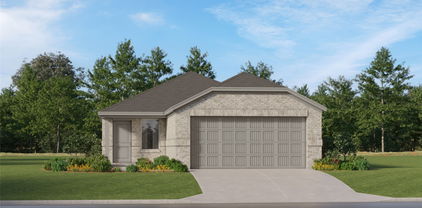
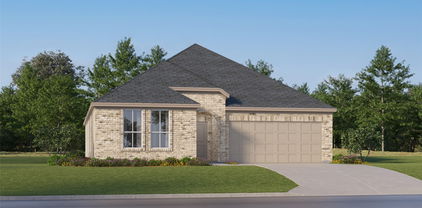
4008 Belmont Dr, Providence Village
$269,000
4 Beds ⋅ 3 Baths ⋅ 21432649 MLS
Welcome to this exceptional 4-bedroom, 2.5-bathroom single family home featuring 1635 square feet of meticulously designed living space. Nestled in the highly sought-after Aubrey area, this property combines luxury, comfort, and convenience in one of DFW's premier locations. This stunning modern style home showcases free wifi, and thoughtful design elements that create an atmosphere of modern sophistication. Built in 2025, this home represents the perfect blend of contemporary amenities and timeless appeal. The property features a 1 car providing convenient parking and additional storage space. This prime Aubrey location offers easy access to top-rated schools, premier shopping destinations, fine dining establishments, and major employment centers throughout the Dallas-Fort Worth metroplex. Don't miss this rare opportunity to own a piece of Texas luxury in one of the area's most desirable neighborhoods.

4008 Belmont Dr, Providence Village

437 Monarch Hill Ct, Keller
$1,150,000
4 Beds ⋅ 4 Baths ⋅ 21420277 MLS
WHY BUILD WHEN YOU CAN BUY THIS GORGEOUS COMPLETEY REMODELED HOME! Stunning custom one-level home on a corner lot on a quiet culdesac in Keller ISD! Amazing modern finishes that you won't find anywhere else in this price point! Soaring ceilings with lots of natural light throughout. A very open floor plan for living & entertaining. Stunning hardwood floors and custom tile throughout the home. No carpet! Fantastic custom lighting and accents. Chef's dream kitchen with Wolfe oven & gas cooktop, quartz countertops, tons of work space & cabinets for storage! The cabinets reach to the ceiling with glass accents in natural wood & black tones. Amazing hardware & appliances in this kitchen! Notice the large double-islands & bonus eat-in-kitchen area with lots of light! Cozy up to your gas fireplace in the living area & enjoy a new bonus room that can be used for a large dining table, pool table, or gameroom space! Custom glass sliding door! Plus, there is an office and second dining room. This home boasts 4 large bedrooms and 3.5 baths! Every bedroom has a bathroom attached (one is a jack-n-jill). The bathrooms are amazing with exquisite tile choices, hardware & lighted mirrors! The primary bedroom & bathroom are show stoppers! Bonus sitting area in primary bedroom & an exquisite bathroom with a soaking tub, stunning chandelier, custom cabinets & a large walk in shower. The primary closet is one of the largest around with a full closet system. The laundry room has built in cabinets with lots of storage. Gorgeous shutters! An OVERSIZED 4 CAR GARAGE with bonus space for a work out room, wood shop, prep area & lots of toys! The backyard is quiet, beautiful & private with mature trees, large patio & room to entertain or unwind. Perfect size to build a pool too! Shed & bonus side patio, Walk to Ridgeview E.S! Easy access to Highway 170, 114, I 35, Tanger Outlets, Keller Town Center, Southlake Town Center, Downtown Roanoke, Schwab, Deloitte. New HVAC, newer roof!

437 Monarch Hill Ct, Keller

526 Archer Dr, Coppell
$564,000
3 Beds ⋅ 3 Baths ⋅ 21432645 MLS
Beautifully updated 2-story home in the heart of Coppell featuring hardwood floors, soaring ceilings, abundant natural light, and an open, welcoming floorplan. Located in highly acclaimed Coppell ISD, this move-in ready home offers 3 bedrooms, 2.5 baths, a downstairs den or office with double doors, and a spacious open loft upstairs that can be used as a gameroom or TV room. The private primary suite features a sitting area, large walk-in closet, jetted garden tub, and separate shower. Split secondary bedrooms upstairs provide added privacy. The large kitchen opens seamlessly to the living room and showcases quartz countertops, designer lighting, stylish tile backsplash, and stainless steel appliances—perfect for entertaining. Additional features include a 2-car rear-entry garage and a low-maintenance yard. Situated in the desirable Old Town Coppell area, this home is just minutes from the Farmers Market, splash pad, Coppell Arts Center, boutique shopping, playgrounds, Wagon Wheel Park, and Grapevine Springs Park with trails and outdoor activities. Excellent schools and an unbeatable location make this home a must-see!

526 Archer Dr, Coppell

3500 E Vickery Blvd, Fort Worth
$299,000
21432636 MLS
Excellent opportunity to own a versatile commercial property in Fort Worth! Situated on approximately 0.672 acres along a high-traffic boulevard, this 1,720-square-foot building offers great visibility and plenty of potential for a variety of business uses.The property features a separate private office space, a large open area with a flexible layout, and two bathrooms, providing the opportunity to customize the space to fit your business needs.Zoned E – Neighborhood Commercial, offering potential for a variety of commercial uses, subject to city approval. Whether you're looking to establish a new business, expand an existing operation, or add to your investment portfolio, this property offers a blank slate with plenty of possibilities.Seller may consider buyer concessions toward flooring and HVAC improvements with an acceptable offer. Potential leasing opportunities considered for the right tenant.Conveniently located in Fort Worth's 76105 area with access to surrounding commercial corridors and major roadways.Bring your vision and explore the possibilities! Buyer and buyer's agent to verify zoning, permitted uses, measurements, and all property details.

3500 E Vickery Blvd, Fort Worth

6146 County Road 334, Tyler
$575,000
3 Beds ⋅ 3 Baths ⋅ 21432634 MLS
Rare opportunity to own 23+ ag-exempt acres just minutes from Tyler at an exceptional value! Finding this much acreage so close to town is increasingly difficult, especially with the privacy, versatility, and convenience this property offers. Tucked away off County Road 334 and hidden from the road, this one-owner property features a well-maintained 3-bedroom home surrounded by beautiful East Texas countryside. The spacious interior offers a split-bedroom floor plan, oversized bedrooms, two dining areas, abundant kitchen storage, a wood-burning fireplace, and a large living area overlooking the property. A separate-entry bonus room with a partial bath provides flexible space for a home office, guest quarters, hobby room, or potential mother-in-law suite. The 23+ surveyed acres feature open pasture, mature trees, rolling terrain, a creek, and abundant wildlife, ideal for a private homestead, livestock, recreation, hunting, or ATV trails. A lean-to shop with electricity and overhead storage provides space for equipment, tools, and projects, while the expansive back deck overlooks the peaceful acreage. Located less than a mile from Pine Springs Golf Course and a short drive to Tyler's shopping, dining, and medical facilities, this property offers country living without sacrificing convenience. The neighboring home and additional acreage may also be available for purchase, creating an opportunity for expanded acreage, multi-generational living, or a family compound. Ag-exempt, surveyed, move-in ready, and full of potential, this is an exceptional opportunity to own substantial East Texas acreage in a highly convenient location!

6146 County Road 334, Tyler

260 S Main, Detroit
$125,000
3 Beds ⋅ 1 Baths ⋅ 21432605 MLS
Rare opportunity to own a Texas Historic Landmark, childhood home of U.S. Vice President John Nance Garner in Detroit, TX. The home was built by J. E. Yates in 1876. Cactus Jack, Nance's nickname, lived there after college while working as a young lawyer before leaving the home. The historical plaque shows several family members lived there as well and are buried in Detroit Cemetery in the family mausoleum. The home sets on nearly an acre with many pecan trees. The outside of the home seems in decent shape. The inside and main floor needs foundation, joists, sub flooring and flooring in all rooms. Ready for someone to bring it back to its glory! There may be financial assistance or tax breaks for cost of repairs that would need to be check out with the Texas Historical Commission. The local Red River County Historical Society may can provide guidance and assistance in making application for financial assistance and or tax credit. After needed repairs, the property would make a great B and B, a venue and event center site for weddings, reunions, and many other events, as well as boutique lodging, office, house museum or a residence. Seller has gathered documents from the Texas Historical Commission, information on rehabilitation tax credit and full designation file that be shared. A must see with varied potential!

260 S Main, Detroit

2521 Silver Leaf Ln, Anna
$339,000
4 Beds ⋅ 2 Baths ⋅ 21425633 MLS
Welcome to 2521 Silver Leaf Lane, a stunning detached single-family home perfectly situated in one of Anna’s highly sought-after, master-planned subdivisions. Combining modern floor plans with a competitive low tax rate community, this property offers incredible financial advantages with no PID or MUD fees. Boasting 1,884 square feet of meticulously designed living space, this home effortlessly merges comfort, style, and everyday functionality. 4 generous bedrooms and 2 full bathrooms, featuring a luxurious master suite complete with an elegant ensuite bath and a large walk-in closet. A chef's delight equipped with sleek granite countertops, walk-in pantry, premium stainless steel appliances (including stove, dishwasher, and built-in microwave), and a family-sized eat-in kitchen area. A cozy living room highlighted by Patio door & window that flood the home with rich natural light., Upgraded, durable luxury vinyl flooring running seamlessly through the living room, kitchen, and all four bedrooms. A dedicated, highly convenient laundry room featuring a smart separate entrance connecting the garage directly to the house, other community amenities like park, Swimming pool, Styler creek Park, Natural Springs Park, Greer Park, splash pads, pickleball courts, As well as best highly regarded Anna ISD and Van Alstyne ISD and close proximity to major interstate highway US-75, Hwy 5 & Walmart, Brookshire’s, upcoming 2027 Kroger Marketplace expansion; 20 minutes to Allen Premium Outlets.

2521 Silver Leaf Ln, Anna

8240 Sandhill Crane Dr, Fort Worth
$659,000
5 Beds ⋅ 4 Baths ⋅ 21432619 MLS
Stop! This is the one! Welcome to 8240 Sandhill Crane Drive, Ft Worth in sought-after HEBISD! An elegant modern farmhouse design that will captivate you as you make your way throughout this home. Upon entering this fabulous abode, you will immediately feel like you're at home. The open floor plan provides spacious living and tons of style. The dramatic vaulted ceilings are simply amazing, almost as amazing as the chef's kitchen that has been thoughtfully designed for entertaining family and friends in groups large or small. The kitchen provides well with stainless steel gas cooktop, stainless steel double oven, built-in microwave and lots of cabinet and counter space. Your inner Gordon Ramsey will definitely approve. The living area is very open with a gorgeous floor to ceiling, stone fireplace with hearth to warm you up on those chilly evenings. The decorative lighting adds the right amount of warmth, here. You also have the option for two dining areas in this great room! Walking into the master suite you are sure to appreciate the space and big windows looking out at the lake behind the home. The master bath is also very roomy with a soaking tub, double vanity, large walk-in shower and walk-in closet. This closet is also connected to the laundry room for ease of use. There are two secondary bedrooms with access to a full bath in the front of the home, with an additional bedroom and full bath upstairs. You also have an additional upstairs flex space that could be anything you wish - a music room, a home office, a media room - anything at all! Let's talk about the covered back patio! You will enjoy beautiful days and evenings, sitting on the patio with a glass of Blanton's Black, looking out at the lake and the trees, sitting in peace and quiet. It doesn't get better than this. Conveniently located to I-30, 820, Hwys 183 and 121, you'll be minutes from DFW airport, downtown Fort Worth, dining, shopping and entertainment. You are going to love it here!

8240 Sandhill Crane Dr, Fort Worth

5708 Dunraven Ct, Fort Worth
$402,990
4 Beds ⋅ 2 Baths ⋅ 21431935 MLS
Now selling! D.R. Horton is selling in Valley Brook located in Keller and Keller ISD! Single Story 4-bedroom Texas Cali Floorplan elevation B, with an estimated Winter completion! featuring a modern open concept design with a spacious Family Room, bright Nook and large Kitchen with a center Island and walk-in Pantry. The private main Bedroom is tucked away at the rear of the home and features an en-suite Bath with an oversized shower and generous walk-in Closet. Three secondary Bedrooms offer flexibility for family, guests or a home office, with a second full Bath conveniently located nearby. A separate Laundry Room provides added everyday convenience. Covered back Patio, welcoming front Porch and 2 Car Garage complete this thoughtfully designed home. With limited homesites and a sought-after Keller location, Valley Brook combines modern living, functional design and everyday convenience. Residents will enjoy easy access to nearby shopping, grocery stores, restaurants and entertainment options, including Alliance Town Center and Presidio Junction, making it simple to enjoy everything the area has to offer just minutes from home.

5708 Dunraven Ct, Fort Worth

5712 Dunraven Ct, Fort Worth
$403,990
4 Beds ⋅ 2 Baths ⋅ 21431868 MLS
Now selling! D.R. Horton is selling in Valley Brook located in Keller and Keller ISD! Single Story 4-bedroom Texas Cali Floorplan elevation C, with an estimated winter completion, featuring a modern open concept design with a spacious Family Room, bright Nook and large Kitchen with a center Island and walk-in Pantry. The private main Bedroom is tucked away at the rear of the home and features an en-suite Bath with an oversized shower and generous walk-in Closet. Three secondary Bedrooms offer flexibility for family, guests or a home office, with a second full Bath conveniently located nearby. A separate Laundry Room provides added everyday convenience. Covered back Patio, welcoming front Porch and 2 Car Garage complete this thoughtfully designed home. With limited homesites and a sought-after Keller location, Valley Brook combines modern living, functional design and everyday convenience. Residents will enjoy easy access to nearby shopping, grocery stores, restaurants and entertainment options, including Alliance Town Center and Presidio Junction, making it simple to enjoy everything the area has to offer just minutes from home.

5712 Dunraven Ct, Fort Worth

1253 Balcones Ln, Graford
$525,000
3 Beds ⋅ 2 Baths ⋅ 21431117 MLS
Experience the perfect blend of rustic elegance, modern luxury, and resort-style living in The Hills Above Possum Kingdom Lake, a gated community with exceptional lake amenities and lock-and-leave convenience. Nestled among peaceful hills and mature trees, this beautifully maintained custom log home offers warmth, character, and quality craftsmanship throughout. Soaring vaulted ceilings and a magnificent floor-to-ceiling stone wood-burning fireplace anchor the open-concept great room, kitchen, and dining area. Beautiful newer oak flooring, rich knotty alder cabinetry with convenient pull-out shelving, granite countertops, and a 5-burner gas range add comfort and timeless appeal. The spacious primary suite features dual sinks, an oversized tiled shower, and three walk-in closets. Two additional bedrooms offer extra-deep walk-in closets, including one with a Murphy bed for flexible guest or office space. Enjoy outdoor living on the expansive wraparound porch, screened-in patio, or around the backyard fire pit. Low-maintenance xeriscaping complements the natural surroundings. The oversized, finished three-car garage features epoxy flooring, heating, and cooling, providing exceptional versatility. Additional highlights include a 2025 AC system, energy-efficient spray foam insulation, and a permanently installed backup generator for comfort and peace of mind. Residents of The Hills enjoy gated access, a community boat dock and launch, lakeside cabin, infinity pool, clubhouse, fitness room, and game room. Boat storage is currently available and included in the annual POA dues, adding convenience for lake enthusiasts. Whether you're seeking a full-time residence, weekend retreat, or low-maintenance lock-and-leave second home, this distinctive property offers an exceptional opportunity to enjoy the Possum Kingdom Lake lifestyle without the upkeep of a waterfront property.

1253 Balcones Ln, Graford

2563 Lemonade Ln, Farmersville
$489,900
4 Beds ⋅ 3 Baths ⋅ 21432091 MLS
Modern elegance meets country charm in this stunning Farmersville home! The striking exterior features painted brick, board-and-batten siding, warm wood accents, and beautiful curb appeal. Step inside to an open-concept floor plan filled with natural light, vaulted ceilings, wood-look flooring, and designer finishes throughout. The showstopping kitchen features an oversized island with seating, quartz-style countertops, custom cabinetry, gold fixtures, statement pendant lighting, built-in appliances, and a spacious walk-in pantry. The living area impresses with an exposed wood beam and stunning floor-to-ceiling accent wall featuring a sleek linear fireplace. Retreat to the spacious primary suite offering a tray ceiling and luxurious ensuite bath complete with dual vanities, freestanding soaking tub, oversized glass-enclosed shower, and generous walk-in closet. Additional features include a dedicated office or flex space, beautifully finished secondary bathrooms, and stylish fixtures throughout. Large windows bring in abundant natural light while offering views of the spacious property and peaceful surroundings. Thoughtfully designed with attention to detail, this home blends modern sophistication with the comfort of country living. A must-see!

2563 Lemonade Ln, Farmersville

no property photo
$266,000
5 Beds ⋅ 3 Baths ⋅ 21424858 MLS
Endless Possibilities Await! An excellent opportunity to make this spacious 5 bedroom, 3 bathroom split-level home your own! Nestled in the heart of Bedford, this home offers a versatile floor plan with plenty of room to relax, entertain, and create lasting memories. Enjoy the oversized, screened-in covered patio overlooking a large, grassy backyard, perfect for outdoor gatherings, quiet evenings, or simply enjoying the fresh air. Natural light fills the home, highlighting its classic charm and inviting spaces. Two generously sized primary suites, one on each level, provide exceptional flexibility, comfort, and privacy. The first level also features a bonus room and kitchen, offering endless possibilities for multigenerational living, guests, entertaining, or creating a space tailored to your lifestyle. Spacious layout, unique features, and tremendous potential...this home is ready for its next chapter. Bring your imagination and discover all the possibilities! Contact your trusted Buyers Agent or reach me directly to schedule your very own private tour!

89 Stonegate Dr, Bedford

3516 York St, Dallas
$220,000
5 Beds ⋅ 3 Baths ⋅ 21432543 MLS
Looking for a single-story home in Dallas with a detached two-bedroom ADU? Take a look at 3516 York Street, near S 2nd Avenue in the 75210 area. The main house has three bedrooms and two bathrooms. An open living area leads to a kitchen with gray cabinetry, marble-look counters, an electric range, a range hood, a stainless refrigerator and a countertop microwave. Wood-look flooring, recessed lighting, ceiling fans and wall-mounted air units run through the living spaces. Bathrooms include a tub and shower combination and a walk-in shower with gray tile. The detached ADU has its own living area, a kitchen area with a sink, white cabinetry and granite-look counters, plus two bedrooms. Outside, a fenced backyard, mature trees, a concrete parking area and a covered front entry complete the property. See the main house and the ADU at 3516 York Street.

3516 York St, Dallas

1301 Casino Ct, Midlothian
$475,000
4 Beds ⋅ 3 Baths ⋅ 21431269 MLS
Lots of bang for your buck here, starting with a private backyard made for getting together with friends or unwinding on your own. The cabana has a bar and grill for casual cookouts, and the in-ground gunite spa is a great place to relax at the end of the day. The home sits on a spacious corner lot on a cul-de-sac, with an 8-foot board-on-board fence for privacy and a storage shed for outdoor gear. Inside, there’s something for everyone, from a dedicated office and formal dining room to a game room and separate media room. Soaring ceilings and generous windows bring an airy feel to the living area, where a fireplace anchors the room. The kitchen features granite countertops, an island, a pantry, a built-in desk and a double-oven setup with a microwave that also functions as an oven. The primary suite offers a sitting area and a bath with dual vanities, a soaking tub and a separate shower. Walk-in closets throughout and a three-car garage provide plenty of storage. Recent updates include fresh interior paint, new carpet, a roof installed in September 2026 with a warranty and new ovens in 2025. The upstairs AC was replaced in 2022 and the primary suite AC in 2025. The neighborhood offers a community pool, splash pad, fishing pond and playground. Mt. Peak Elementary backs up to the neighborhood and has a dedicated entrance for students.

1301 Casino Ct, Midlothian

709 Mckenna Dr, McKinney
$359,000
4 Beds ⋅ 3 Baths ⋅ 21431826 MLS
PRICED TO SELL! Beautifully maintained 2024 home in Simpson Crossing in McKinney ISD! This inviting 4 bedroom, 2.5 bath, offers a thoughtfully designed floor plan with the primary suite conveniently located on the first floor, providing privacy and comfort. The spacious primary retreat features an ensuite bathroom with dual sinks and a walk-in closet. The open-concept living area connects the family room, dining space, and kitchen, creating an ideal setting for everyday living and entertaining. The kitchen features white cabinetry, speckled white granite countertops, and ample workspace. The first floor also offers convenient access to the outdoor area, while upstairs you'll find additional 3 bedrooms and a versatile game room, perfect for a playroom, entertainment space, or media room. A two-car garage adds everyday convenience. Built by Meritage Homes, this home is part of a welcoming community offering resort-style amenities, including a swimming pool, playground, dog park, walking and biking trails, and beautiful green spaces. Conveniently located with easy access to US-380 and major destinations such as McKinney, Frisco, and Richardson, this home combines modern comfort, functional living, and an exceptional community lifestyle!

709 Mckenna Dr, McKinney

Listings provided by North Texas Real Estate Information Systems (NTREIS). Listing data has been deemed reliable but is not guaranteed to be accurate by the MLS.

Last updated:

How much is your home worth?

Get instant property value now!