Refine Search
Sort by
13129 Belles Ln, Brownsboro
$799,000
4 Beds ⋅ 4 Baths ⋅ 21433884 MLS
East Texas elegance meets exceptional craftsmanship on 5 picturesque acres! This stunning 2023 custom-built home offers 4 bedrooms, 3.5 baths, and an extraordinary blend of luxury, comfort, and timeless design. From the moment you arrive, the quality of construction and attention to detail are unmistakable, with exquisite trim work, custom cabinetry, upscale finishes, and thoughtful design elements throughout. The heart of the home is the expansive open-concept living space, anchored by a dramatic floor-to-ceiling stone fireplace, framed by a cathedral vaulted ceiling, and accented with beautiful wood beams. The chef-inspired kitchen showcases luxurious finishes, custom cabinetry, a striking brick backsplash, beautiful countertops, a walk-in pantry, and an inviting layout designed for both everyday living and entertaining. Spacious living and dining areas provide plenty of room to gather, while flexible spaces offer endless possibilities for a home office, formal living, formal dining, a game room, or an additional bedroom to suit your needs. The primary suite is an owner's true retreat, featuring luxurious bathroom finishes and the same exceptional craftsmanship found throughout the home. Generously sized secondary bedrooms and beautifully appointed baths provide comfort and functionality for family and guests. Step outside and discover the showpiece of the property—a custom in-ground pool and spa perfectly positioned to take full advantage of the breathtaking views of the surrounding East Texas pastureland. Whether enjoying quiet moments with morning coffee, hosting friends and family, or watching the sunset over the countryside, this property offers an idyllic setting to enjoy the best of East Texas living. With 5 acres of beautiful land, a thoughtfully designed custom home, resort-style outdoor living, and an abundance of flexible spaces, this exceptional property offers the perfect combination of sophistication, privacy, and country living.

13129 Belles Ln, Brownsboro

503 S 36th St, Corsicana
$224,000
3 Beds ⋅ 2 Baths ⋅ 21432843 MLS
This clean, modern new-construction home sits on a quiet street in Corsicana with a fresh gray vertical-sided exterior, white trim, dark roof, and a two-car garage with a concrete driveway. The front elevation has a simple covered entry that gives it a solid, contemporary curb appeal without looking overdone. Inside, the open layout flows naturally from the living area into the kitchen. Light gray walls, white trim, and light wood-look luxury vinyl plank flooring run throughout, so the spaces feel bright and easy to keep clean. Ceiling fans and recessed lighting keep the rooms comfortable and well lit. The kitchen features white shaker cabinets, white countertops, a practical island, and stainless appliances including a range, over-the-range microwave, and dishwasher. It’s open to the living area with a half-wall pass-through, which works well for everyday living and having people over. Windows look out toward the backyard, where a wooden privacy fence is already in place. A full bathroom is visible off the living space with white fixtures, and the overall floor plan shows multiple doorways leading to bedrooms and other rooms, giving the house a straightforward single-story layout that’s easy to live in. The whole place has that just-finished new-construction feel with fresh finishes and no dated elements to work around. It’s located in Corsicana ISD with convenient access to local schools, shopping, and everyday amenities in town. This is a solid move-in-ready option if you’re looking for something newer with an open floor plan and low-maintenance finishes.

503 S 36th St, Corsicana

924 Clear Springs Dr, Desoto
$240,000
3 Beds ⋅ 3 Baths ⋅ 21429485 MLS
Potential around every corner & opportunity in every room! If you’ve been searching for a home where your imagination can become your reality, this one-story DeSoto fixer-upper is ready for its next chapter! Tucked into a quiet, established community, this 3-bedroom, 2.5-bath home offers an abundance of space, a versatile floor plan, & the opportunity to transform yesterday’s style into tomorrow’s dream home. Vaulted ceilings add dimension & an airy feel, while multiple living & dining spaces provide flexibility for everyday life and entertaining. The spacious family room offers a comfortable gathering place, while separate formal & casual dining areas give you options for everything from holiday celebrations to Tuesday night takeout. Need room to work from home, pursue a hobby, or create your own personal headquarters? The supersized home office delivers possibilities beyond the typical spare bedroom. And don’t overlook the sunroom retreat, a space just waiting to become your favorite spot for morning coffee, afternoon reading, or simply escaping the hustle & bustle. With three bedrooms & two-and-a-half baths, the layout provides a solid starting point for thoughtful updates, fresh finishes, & your own design vision. Whether your style leans traditional, transitional, or modern, there’s room here to make it your own. Location adds another layer of appeal! Enjoy the quieter pace of an established DeSoto neighborhood without sacrificing everyday conveniences. Easy access to I-35 keeps commuting manageable, while nearby Starbucks, Kroger, Cinemark, shopping, dining, & entertainment make daily errands & weekend plans a breeze. Bring your contractor, your creativity, & your Pinterest board! This home isn’t pretending to be perfect. It’s offering something even more exciting: the chance to create a home that reflects YOUR taste, YOUR needs, & YOUR future. The possibilities are plentiful, the potential is undeniable, & the next chapter is yours to write!

924 Clear Springs Dr, Desoto

3529 Stone Creek Ln S, Fort Worth
$550,000
4 Beds ⋅ 3 Baths ⋅ 21426320 MLS
**2.75% ASSUMABLE LOAN OPPORTUNITY! NEW ROOF TO BE INSTALLED WITH AN ACCEPTABLE OFFER!** IN ADDITION, SAVE APPROXIMATELY $318 PER MONTH ON YOUR MORTGAGE FOR THE FIRST YEAR! Take advantage of an exclusive 1% temporary interest rate buydown, paid for by EmpowerHome Mortgage! That’s approximately $3818 in first-year savings! No cost to the buyer or seller for the buydown. PLUS, ask about our complimentary refinance opportunity! Available to qualified buyers financing through EmpowerHome Mortgage, LLC NMLS# 2018277. Terms and conditions apply. Buyers are free to use any lender. Discover a home where everyday convenience meets resort-style living in Stoneglen at Fossil Creek, an established golf course community in North Fort Worth. Situated on a corner lot, this 4-bedroom, 3-bath brick home offers inviting spaces for relaxing, working, and entertaining. The open living area connects seamlessly to a kitchen featuring granite countertops, a center island, double ovens, abundant cabinetry, and generous prep space. Gather around the gas-log fireplace, host memorable dinners in the formal dining room, or enjoy the privacy of a dedicated home office with French doors. The primary suite offers a relaxing retreat with a jetted tub, separate shower, dual sinks, and a generous walk-in closet. Upstairs, a versatile bonus room with a dry bar provides space for movie nights, game days, hobbies, or recreation. Three additional bedrooms provide space for guests, hobbies, or changing needs. Step outside to your own backyard escape featuring an in-ground pool, hot tub, water feature, privacy fencing, and additional yard space for gardening or outdoor gatherings. Enjoy the Fossil Creek golf course setting and convenient access to I-35W and Loop 820, connecting you to Downtown Fort Worth, the Historic Stockyards, and the Alliance corridor. Nearby shopping, dining, and recreation options include Alliance Town Center, Fossil Creek Golf Club, and Arcadia Trail Park. Call TODAY!

3529 Stone Creek Ln S, Fort Worth

1120 8th St, Argyle
$575,000
5 Beds ⋅ 4 Baths ⋅ 21418372 MLS
SAVE APPROXIMATELY $332 PER MONTH ON YOUR MORTGAGE FOR THE FIRST YEAR! Take advantage of an exclusive 1% temporary interest rate buydown, paid for by EmpowerHome Mortgage! That’s approximately $3,991 in first-year savings! No cost to the buyer or seller for the buydown. PLUS, ask about our complimentary refinance opportunity! Available to qualified buyers financing through EmpowerHome Mortgage, LLC NMLS# 2018277. Terms and conditions apply. Buyers are free to use any lender. A home that moves with the rhythm of your day, with room to gather, recharge, and live your way. Located in Argyle's Harvest community, this five-bedroom, four-bath home offers two living areas, a dedicated office, and a downstairs guest suite, providing flexibility for everyday living and entertaining. Sunlight fills the dining room through tall windows, while the open kitchen makes gathering easy with a generous granite-topped island, abundant cabinetry, and pantry. Just steps away, the floor-to-ceiling stone gas fireplace creates a warm focal point in the living room. The dedicated office provides a quiet place to work, while the upstairs living area is ideal for movie nights, hobbies, or additional gathering space. A downstairs bedroom and full bath accommodate guests, while the primary suite offers a relaxing retreat with a garden tub, separate shower, and dual vanities. Enjoy outdoor living beneath the extended pergola, on the covered patio, or across the custom concrete extension. The fenced backyard also features landscaped borders, small trees, a raised garden bed, and rainwater collection system. Recent improvements include a 2024 Class 4 roof, December 2025 carpet, and 2023 microwave and dishwasher. Receipts are available. Harvest offers walking trails, community pools and parks, two fitness centers, and neighborhood events. Conveniently located near Argyle ISD, FM 407, and I-35W, with a new H-E-B projected to open nearby by the end of 2026. Come see how naturally life unfolds here.

1120 8th St, Argyle

no property photo
$385,000
2 Beds ⋅ 3 Baths ⋅ 21434030 MLS
Experience move-in-ready living in the heart of Dallas, just seconds from the energy of Bishop Arts District. Built in 2020 and thoughtfully updated since, this three-story residence offers 2 bedrooms, 2 full bathrooms, 1 half bathroom, and a light-filled, open-concept floor plan designed for both everyday living and entertaining. The main living level brings together the kitchen, dining, and living spaces in one bright and welcoming setting. A spacious kitchen with a large center island anchors the room, providing plenty of space for entertaining, casual dining, and gathering with friends. The private guest suite features its own full bathroom and walk-in closet, while the primary suite offers generous space, a walk-in closet, and an ensuite bathroom complete with a large walk-in shower. With modern finishes, an easy-flowing layout, and updates throughout, this home is truly move-in ready. The location is where this property really stands out. Situated moments from Bishop Arts, you're surrounded by some of Dallas' best restaurants, coffee shops, boutiques, bars, entertainment, and neighborhood favorites. Enjoy the walkable lifestyle and character of one of the city's most sought-after destinations while still having quick access to major highways, Downtown Dallas, Uptown, and everything the city has to offer. Perfect for the buyer looking for low-maintenance, lock-and-leave living without sacrificing space, style, or location. Modern living, incredible convenience, and the Bishop Arts lifestyle all in the heart of Dallas.

427 W 10th St Unit 601, Dallas

7805 Denton Dr, Dallas
$999,900
6 Beds ⋅ 6 Baths ⋅ 21430457 MLS
NEWER CONSTRUCTION CONTEMPORARY FULL DUPLEX! 7803-7805 Denton Drive is LOCATED IN THE HEART OF DALLAS. CLOSE TO LOVE FIELD AIRPORT, MEDICAL DISTRICT, UPTOWN, HIGHLAND PARK AND SO MUCH MORE. THIS GORGEOUS DUPLEX has 3 Bedroom 2 and 1 half bathroom with a 2-car attached garage per side. Each home offers an OPEN FLOOR PLAN with a FABULOUS KITCHEN. Each home comes with SS appliances, refrigerator, washer, dryer, garage door opener, sprinkler system, landscaped 8 ft privacy fence, security system, quartz countertops, decorative lighting, ceiling fans, and luxury vinyl plank. Homes also comes with a nice-sized backyard with a covered patio, GREAT for ENTERTAINING. Live on one side and rent the other side. 7805 Denton Drive is available to show. ALL information contained herein is deemed reliable but not guaranteed. Buyer and buyer's agent to verify all information including schools and dimensions.

7805 Denton Dr, Dallas

326 The Shores Dr, Corsicana
$465,000
21433930 MLS
Make room for a different pace of life at Lot 326 The Shores Drive, a 0.635-acre waterfront lot with 130 feet of shoreline on Richland Chambers Lake in Corsicana, Texas. Set within the gated community of The Shores in Navarro County and zoned to Mildred ISD, this partially wooded property pairs an open grassy interior with mature shoreline trees, creating a scenic setting for your future lake home. From the paved road, the land slopes toward the water, where leafy branches frame lake views and nearby docks add to the waterfront atmosphere. Open space and established trees offer inspiration for a custom home designed around outdoor living, shaded gathering spaces, and views that make it tempting to leave your phone inside. Picture morning coffee with the lake in sight, afternoons beneath the trees, and evenings spent enjoying the changing colors across the water. Whether you envision a full-time residence or a weekend escape, this Corsicana waterfront property offers a place to bring those plans to life. Life at The Shores extends beyond your own shoreline. Community amenities include a boat ramp, marina, clubhouse, swimming pool, fitness center, and fishing pier. Community marina boat slips are available for separate purchase. Launch a day on the lake, cool off at the pool, or meet neighbors for a friendly match. Mandatory HOA membership includes full use of community facilities, with annual dues of $1,255. Located outside city limits, the property has asphalt private-road frontage, and water and electricity available. Residential zoning and deed restrictions apply, and a survey is available to help guide your planning. With 27,661 square feet, mature trees, waterfront scenery, and access to an amenity-rich gated community, Lot 326 offers the prime opportunity to create your Richland Chambers Lake retreat.

326 The Shores Dr, Corsicana

7119 Coronado Ave, Dallas
$2,195,000
5 Beds ⋅ 7 Baths ⋅ 21434006 MLS
7119 Coronado Avenue is an exercise in timeless transitional design, where modern architecture is balanced by warmth, craftsmanship, and an unmistakable sense of comfort. Every detail was chosen with intention. Clean lines and light-filled spaces are softened by warm woods, exquisite marble, and a rich, earthy palette, creating interiors that feel sophisticated, inviting, and effortlessly livable. The chef's kitchen pairs striking design with professional-grade performance, featuring a 60-inch Thermador refrigerator, 48-inch Thermador range, oversized vent hood, custom cabinetry, and an oversized island. A fully equipped prep kitchen with a second oven and dishwasher makes entertaining seamless. Arabescato Vagli marble flows from the kitchen to the living room fireplace, while the dining room showcases custom built-ins perfect for wine, art, or treasured collections. The thoughtfully designed floor plan offers the rare combination of a first-floor primary suite, secondary ensuite bedroom, and private office. Upstairs, a spacious loft leads to a true media room with a dramatic dropped ceiling and moody finishes. Two laundry rooms, one on each level, add everyday convenience. With 5 bedrooms, 5 full baths, and 2 powder baths, the home leaves little to be desired. Smart lighting, CAT5 pre-wiring, and integrated technology complement the covered outdoor living area with a second fireplace. Located on one of Lakewood's coveted C Streets, just moments from White Rock Lake, highly rated schools, and the neighborhood's celebrated restaurants and boutiques, 7119 Coronado Avenue is a rare expression of thoughtful craftsmanship, exceptional materials, and timeless design.

7119 Coronado Ave, Dallas

700 E Washington, Milford
$280,000
6 Beds ⋅ 3 Baths ⋅ 21431890 MLS
Step back in time and fall in love with the character! Built in 1901, this charming Victorian style wood home is full of personality, beautiful craftsmanship, and natural light. Situated on over 1.5 acres, this one of a kind property offers 6 bedrooms, 3 bathrooms, and a peaceful country setting tucked away in the back corner, surrounded by expansive farmland on three sides. Privacy, solitude, and room to breathe are all part of the package! Inside, you'll discover gorgeous original hardwood floors, beautiful stained glass details, original fretwork, and five coal fireplaces featuring their original mantels and tile. The spacious great hall dining area, bright and welcoming parlor, galley style kitchen, and formal dining room complete with a built in china cabinet offer a glimpse into the charm and craftsmanship of a bygone era. Closets have been added to every bedroom, blending a little modern convenience with this home's historic character. This spacious and unique piece of real estate is ready for its next chapter! The home will be sold AS IS, making this an exciting opportunity for someone with vision, creativity, and a love for bringing old homes back to life. Fireplaces are decorative and haven't been used or restored. Bring your HGTV skillz, color swatches, Pinterest boards, and imagination! Whether you dream of restoring its historic beauty or creating a charming country retreat, 700 Washington is ready for a new owner to make it HOME. 45 minute commute to Dallas. Priced to sell and full of possibilities! Seller welcomes your visit.

700 E Washington, Milford

36 County Road 4318, Omaha
$2,250,000
3 Beds ⋅ 5 Baths ⋅ 21433785 MLS
Welcome to 36 County Road 4318, a magnificent 229-acre ranch situated just outside Omaha, Texas, crafted for uncompromised luxury and resort-style living. At the center of this private retreat is a custom 5,580 sq ft residence featuring 3spacious bedrooms, 4.5 finely detailed baths, and a private study rich with warm wood tones and rustic architectural character. Soaring vaulted ceilings, heavy timber accent beams, floor-to-ceiling stone fireplaces, and a chef’s kitchen set the stage for effortless entertaining and classic Texas hospitality. Designed for multi-generational living or top-tier hosting, a fully self-contained guest and wellness wing seamlessly connects to the main home, offering its own full kitchen, open living area, private bath, and a workout room complete with an indoor hot tub overlooking the grounds. Outside, your private paradise unfolds with a timeless pool, fully enclosed porches framing gorgeous views, several barns, and a pristine 7-acre lake with your own dock—the ultimate setup for fishing, unwinding, and living the Texas ranch dream.

36 County Road 4318, Omaha

1057 Carnagie Rd, Poolville
$281,990
4 Beds ⋅ 2 Baths ⋅ 21433352 MLS
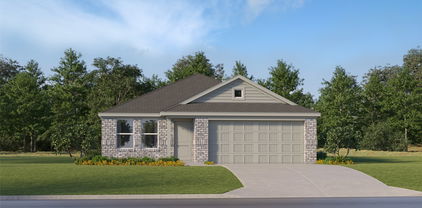
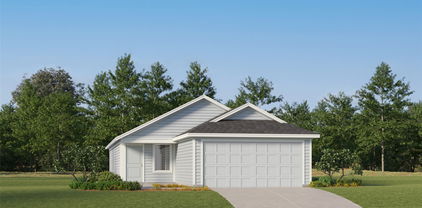
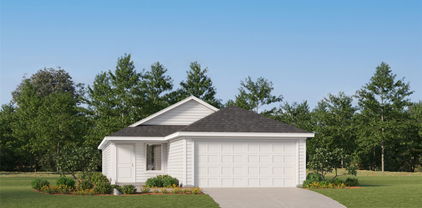
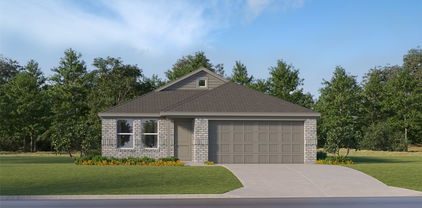
Get ready to fall in love! From the moment you walk through the door, you’re greeted with a bright, airy layout designed for comfort, connection, and everyday living at its best. This thoughtfully designed home features 4 spacious bedrooms and 2 full bathrooms, including a private primary suite retreat complete with its own bathroom and a large walk-in closet you’ll absolutely love. It’s your own peaceful escape at the end of a long day. A fully equipped kitchen featuring a refrigerator, range, dishwasher, and a welcoming eat-in kitchen area, perfect for morning coffee, family dinners, or hosting friends. The cozy dining space offers direct outdoor access, making entertaining effortless. And the oversized living room gives you all the space you need for gatherings, movie nights and holidays. Step outside and experience the freedom of your beautiful 2-acre lot, room to breathe, room to play, room to create the backyard oasis you’ve been dreaming of. Whether it’s summer barbecues, evening sunsets, or simply enjoying the peaceful setting, this property delivers. Located in a quiet neighborhood just outside city limits, you get the perfect combination of privacy and convenience. Packed with Extras You’ll Love: • 10x18 Covered Front Deck • 8x8 Covered Back Deck • 20x20 Carport • Rain Gutters • Smart Panel Skirting • Private Septic System • Private Well • 1 Year Manufacturer's Warranty • NO HOA • Horses Welcome This isn’t just a new house it is the lifestyle you’ve been waiting for. FHA, VA, USDA and Conventional Loans Welcome! All information is believed accurate but not guaranteed. Buyer and buyer’s agent are responsible for independently verifying all details, including construction status, lot dimensions, easements, school district, and subdivision restrictions. Completion status must be confirmed prior to inspections. Images may depict a model residence and have been digitally enhanced or AI-generated; actual property may vary.

1057 Carnagie Rd, Poolville

7768 Shorthorn Way, Fort Worth
$400,000
4 Beds ⋅ 3 Baths ⋅ 21432425 MLS
Welcome to the master-planned community of West Fork Ranch! This impressive 4-bedroom, 2.5-bath home features 100% fully owned solar panels (paid off, no lease or loan to assume), offering substantial year-round energy savings and predictable monthly housing costs.The main level features a dedicated private office upon entry with french doors, an open concept eat-in kitchen, a spacious living area, and a primary suite with beautiful tray ceilings complete with an ensuite bath and an oversized walk-in closet with extended storage under the stairs. Upstairs, you'll find a open, bright, sunlit game room, three additional bedrooms with generous walk-in closets, and a full bath. Situated on an oversized corner lot, the backyard is built for entertaining, featuring an extended patio framed by a custom stone wall and a private hot tub ideal for cool evening relaxation. The West Fork Ranch community offers a beautiful amenity center, 2 resort style community pools with splash pads, playground, dog park, and miles of walking trails.

7768 Shorthorn Way, Fort Worth

6640 Pleasant Ridge Dr, North Richland Hills
$360,000
4 Beds ⋅ 2 Baths ⋅ 21433762 MLS
Welcome to 6640 Pleasant Ridge Drive in North Richland Hills! This inviting 4-bedroom, 2-bath home offers 1,882 square feet of thoughtfully updated living space in an established neighborhood known for its beautiful mature trees and welcoming character. A classic brick exterior, oversized shade trees, and attractive curb appeal set the tone for what awaits inside. The interior offers a spacious living room highlighted by vaulted ceilings, architectural details, and a beautiful stone fireplace that creates a natural focal point for gathering and entertaining. Recent improvements throughout include updated flooring and fresh interior paint, giving the home a refreshed, move-in-ready feel. The kitchen has been tastefully remodeled with new countertops, ample cabinet storage, double ovens, and updated finishes, with an easy connection to the adjoining dining and living areas. Both bathrooms have received thoughtful updates, including new countertops, updated tile, and remodeled showers. The desirable split-bedroom floor plan offers added privacy for the primary suite, complete with a spacious bathroom featuring dual vanities and plenty of room to relax. The outdoor space adds even more versatility, featuring a covered patio, gated driveway, and an additional covered parking area with room for RV parking. Meticulously cared for and offering an appealing combination of recent updates, functional living spaces, and standout parking accommodations, this North Richland Hills property is ready for its next chapter. Come see all that 6640 Pleasant Ridge Drive has to offer!

6640 Pleasant Ridge Dr, North Richland Hills

5634 Winton St, Dallas
$1,195,000
3 Beds ⋅ 4 Baths ⋅ 21433247 MLS
Premier Newport Group single family attached home in the heart of the M-Street, less than 2 miles to SMU. It's first impression will leave an impact, welcoming guests with a dramatic New Orleans style entry courtyard. Enjoy spectacular indoor & outdoor living with three walls of custom 8' steel doors connecting the kitchen, courtyard and living space. Flexible dining space in oversized kitchen wing, could be configured a multitude of ways. Upstairs primary suite plus 2 guest rooms with en-suite's, and laundry room. Every drop of water into the home is filtered for clean, safe and spa-like water at all fixtures through a whole-home Culligan Carbon Water Filtration system. Stage 2 EV charger installed in garage. Custom Shade Store window treatments throughout, including electric roller shades in the primary and guest suite, roman shades throughout kitchen, and heavy custom drapery in the living space. Walkable to most anything Lower Greenville has to offer, and zoned to the top rated Mockingbird Elementary School. This is Dallas living, done right.

5634 Winton St, Dallas

3328 Caribbean Dr, Mesquite
$239,990
3 Beds ⋅ 2 Baths ⋅ 21433230 MLS
This beautifully updated 3-bedroom, 2-bath home offers 1,016 sq ft of move-in ready living in an established Mesquite neighborhood. Curb appeal shines with a painted white brick exterior, bold black accents, a stone-tiled front porch, and mature trees. Inside, fresh interior paint throughout pairs with wood-look flooring for a clean, modern feel. The kitchen is a showstopper, featuring crisp white cabinetry, white countertops with striking black veining, a black subway tile backsplash, and recessed lighting. The bathroom boasts a tiled tub surround with a mosaic accent and an updated vanity. Bedrooms are bright, with ceiling fans and plenty of natural light. Car lovers and hobbyists will appreciate the two-car garage with a recently updated epoxy floor, storage cabinets, and two openers, plus a covered carport for extra parking. Close to I-635 and US-80 with shopping and dining nearby.

3328 Caribbean Dr, Mesquite

107 E Storey St, San Saba
$239,000
2 Beds ⋅ 2 Baths ⋅ 21433654 MLS
Welcome to 107 E Storey, a completely remodeled Craftsman style bungalow on a corner lot in San Saba, TX. The entire interior has been renovated, giving you about 1,250 square feet of bright, open living space with 2 bedrooms and 2 full bathrooms. The open concept living room is centered on a wood burning fireplace with a marble look tile surround and a granite mantel. Large windows throughout bring in natural light and views of mature shade trees. The kitchen has gray shaker base cabinets, white upper cabinets, dark granite countertops, a stacked stone backsplash, open shelving, and a breakfast bar under a modern linear light fixture. A full wall of floor to ceiling pantry cabinets gives you plenty of storage. The new stainless steel appliances include a gas range, an over the range microwave, and a refrigerator. The primary bedroom has large windows and a private ensuite bath with a tiled walk in shower and a gray shaker vanity. The guest bath has a marble look tiled tub and shower combo and a laundry closet with a brand new washer and dryer that convey with the home. Energy efficient updates include ductless mini split units, a Rheem tankless water heater, recessed lighting, and ceiling fans throughout. Wood look flooring flows through every living area, and there’s wood privacy fencing in back. Enjoy small town living in San Saba, the Pecan Capital of the World, with Hill Country charm all around you.

107 E Storey St, San Saba

8431 Cripple Creek Dr, Frisco
$395,000
3 Beds ⋅ 2 Baths ⋅ 21432500 MLS
UDATED one story 3 bedroom 2 bath in such a convenient and popular area of Frisco. NO HOA. Great floorplan. Luxury vinyl flooring with ceramic tile in wet areas. Primary bedroom with raised ceiling. Primary bath offers large shower with seamless glass surround, garden tub and double sink vanity. Gourmet kitchen with white cabinets, newer Samsung built in microwave, Samsung range and the Samsung fridge stays with the house. Kitchen has a breakfast area or you can eat in formal dining room. Den with wood burning fireplace. 2 inch white blinds throughout. Also a formal living area. Large separate laundry room with shelves. 2 car rear entry garage, extended patio and large grassed backyard. Ring doorbell. This home combines space, functionality, and outdoor potential in a quiet neighborhood with no HOA restrictions. Walking distance to Bright elementary school, Oakbrook park walking trails, shopping and restaurants. Move in ready. Schedule your private showing today!

8431 Cripple Creek Dr, Frisco

Listings provided by North Texas Real Estate Information Systems (NTREIS). Listing data has been deemed reliable but is not guaranteed to be accurate by the MLS.

Last updated:

How much is your home worth?

Get instant property value now!