Refine Search
Sort by
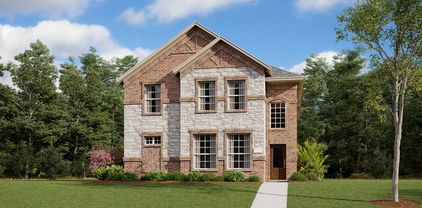
10032 Freighter Trl, Fort Worth
$384,990
4 Beds ⋅ 3 Baths ⋅ 21309081 MLS
Love where you live in The Retreat at Fossil Creek in Fort Worth, TX! Now featuring Legend’s NEW Smart Home package and Signature Design Collection! The Salerno floor plan is a spacious 2-story home with 4 bedrooms (2 down, 2 up), 3 baths, game room, and 2-car garage. This home has it all, including privacy blinds, vinyl plank flooring throughout the first-floor common areas, and tray ceilings for some dramatic flair! The first floor offers the perfect space for entertaining with an island kitchen open to expansive living and dining areas! The gourmet kitchen is sure to please with 42-inch cabinetry, silestone countertops, stainless-steel appliances, and a box window at the dining area! Retreat to the Owner's Suite featuring a beautiful bay window, double sinks with silestone countertops, a sizable shower, and a walk-in closet! Enjoy the great outdoors with a covered patio. Don’t miss your opportunity to call The Retreat at Fossil Creek home, schedule a visit today!

10032 Freighter Trl, Fort Worth

2916 Plumbago Dr, Fort Worth
$384,900
4 Beds ⋅ 3 Baths ⋅ 21373831 MLS
Welcome to this beautifully updated, better-than-new two-story home in sought-after Palmilla Springs! Offering 4 bedrooms, 2.5 baths, a dedicated office or flex space, game or media area, and multiple living areas, this well-designed home combines stylish upgrades with everyday functionality.Inside, the updated entryway creates a polished first impression before flowing into a versatile office or flex space and then into the heart of the home—the beautifully upgraded kitchen and dining area. The kitchen features cabinetry extended to the ceiling with additional lighting, granite countertops, a deeper oversized sink, and a large island perfect for gathering. Designer details continue throughout the home with beautiful accent walls, a statement wood beam, and smart lighting, adding an elegant designer feel. The spacious open-concept living area is filled with natural light and offers the perfect setting for everyday living and entertaining.The private primary suite offers a peaceful retreat with abundant natural light and a spa-inspired ensuite bath with dual sinks and an oversized glass-enclosed walk-in shower complete with elegant tile and built-in bench. The upgraded primary closet includes custom drawers and shelving for exceptional organization.Upstairs, a spacious media room is ideal for movie nights, game days, or entertaining, while a separate living or flex room offers more versatility. Three additional bedrooms and a full bath provide plenty of space and privacy for family and guests.Step outside to the covered patio and generous fenced backyard, offering room to relax, play, entertain. The garage also features epoxy flooring.With thoughtful improvements throughout, beautiful custom touches, and a floor plan designed for modern living, this Palmilla Springs home is truly special and stands apart. Conveniently located in Fort Worth ISD and close to shopping and dining this is one you won't want to miss!

2916 Plumbago Dr, Fort Worth

1456 Zapateado Way, Fort Worth
$384,900
5 Beds ⋅ 3 Baths ⋅ 21300842 MLS
What's Special: Flat Lot - North Facing Patio -5th Bedroom - Gourmet Kitchen. New Construction – Ready Now! Built by Taylor Morrison, America's Most Trusted Home Builder. Welcome to the Orchid at 1456 Zapateado Way in Madero! This thoughtfully designed two-story home offers a bright, open layout with a spacious great room that flows seamlessly into the dining area and modern kitchen, perfect for everyday living and entertaining. The primary suite is tucked away for privacy and features a pop-up ceiling and a well-appointed bath with a generous walk-in closet. Two secondary bedrooms and a full bath are located on the main level, while upstairs you’ll find a versatile game room plus additional bedrooms and bath for flexible living. Enjoy outdoor relaxation on the covered patio. There’s so much to love about Madero in Fort Worth. Set on spacious lots with winding streetscapes, the community feels open and inviting. Planned amenities include open-air centers, sports courts, a resort-style pool, lush trails, and future retail. With no MUD or PID taxes, you’ll have even more freedom to enjoy all Fort Worth has to offer. Additional Highlights Include: washer, dryer, refrigerator, pop up ceiling at great room and primary suite, covered outdoor living with gas drop for future grill, whole house blinds. Virtually staged photos are for representative purposes only. MLS#21300842

1456 Zapateado Way, Fort Worth

14737 Bandana Rd, Fort Worth
$384,830
5 Beds ⋅ 3 Baths ⋅ 21296508 MLS
What's Special: Flat Lot - Gourmet Kitchen - No Rear Neighbors - 3 Full Baths. New Construction – September Completion! Built by Taylor Morrison, America's Most Trusted Home Builder. Welcome to the Lavaca at 14737 Bandana Road in Madero! Step into this inviting two-story home where a welcoming foyer leads into an open-concept living space designed for both everyday comfort and effortless entertaining. The kitchen, dining area, and great room flow seamlessly together, creating a central hub for gathering. Enjoy outdoor living on the covered back patio with views of the backyard. The private primary suite is tucked just off the great room and features a dual sink vanity, walk-in shower, and spacious closet. A secondary bedroom and full bathroom are located at the front of the home for added convenience. Upstairs offers three additional secondary bedrooms, a shared full bathroom, and a generous game room perfect for relaxing or entertaining. There’s so much to love about Madero in Fort Worth. Set on spacious lots with winding streetscapes, the community feels open and inviting. Planned amenities include open-air centers, sports courts, a resort-style pool, lush trails, and future retail. With no MUD or PID taxes, you’ll have even more freedom to enjoy all Fort Worth has to offer. Additional Highlights Include: gourmet kitchen with a 5-burner gas cooktop. Photos are for representative purposes only. MLS#

14737 Bandana Rd, Fort Worth

257 Willow Ridge Rd, Fort Worth
$384,000
3 Beds ⋅ 2 Baths ⋅ 21387421 MLS
Welcome to White Lake Hills, where tree-lined streets, custom homes and a peaceful neighborhood setting create a place that simply feels like home. This hidden gem of a neighborhood is literally minutes from the heart of downtown Fort Worth, with easy access to I-30, I-820 and Hwy 121, you can enjoy the best of both worlds, a quiet retreat with the city conveniently within reach. Set on a beautiful lot just shy of half an acre, this charming single-story home is surrounded by mature trees and offers the space, warmth and character that can be so hard to find. Inside you'll find a spacious family room anchored by a wood-burning fireplace and wall of custom built-ins adding personality and function. Wood flooring, fresh paint, and updated lighting flow throughout the home, while the formal dining room with Hunter Douglas shades, and cheerful breakfast nook offer wonderful spaces for everything from holiday dinners to slow Sunday mornings. The thoughtfully designed floor plan includes three bedrooms, two full baths, a large sunny laundry room with drip-dry area, and a convenient wet bar with granite countertops and prep sink. The galley kitchen has high-end stainless appliances, tumbled tile backsplash, and plenty of storage and countertop space. Outside, the gated backyard opens up a world of possibilities. Enjoy the shade of mature trees and a very private yard, create your dream outdoor entertaining space, add a play area or pool, or take advantage of the additional parking space. Move-in ready with room to dream, grow and make it your own, this is the kind of home where memories are waiting to be made, and where coming home at the end of the day just feels right. All windows replaced in 2023, new roof installed 2019, new HVAC in 2022. Primary bathroom offers his and her closets. Irrigation in place for front and back yards. Custom exterior lighting package allows the home to truly shine at night. Neighborhood park is in the process of being updated!

257 Willow Ridge Rd, Fort Worth

8249 Winter Falls Trl, Fort Worth
$380,000
4 Beds ⋅ 2 Baths ⋅ 21389415 MLS
Welcome to this beautiful, well-cared-for home on Winter Falls in Hurst! This inviting one-story home offers an open floor plan, split bedrooms, and a comfortable layout designed for both everyday living and entertaining. From the moment you arrive, you'll appreciate the pride of ownership and the peaceful setting of this highly desirable neighborhood. The spacious living areas flow naturally into the kitchen and dining spaces, creating an open and welcoming environment. The split-bedroom arrangement provides privacy for the primary suite while giving family or guests their own comfortable space. You'll also appreciate the numerous recent updates, including a roof replaced in 2020, HVAC system installed in 2024, Shaw flooring installed in 2025 with a lifetime warranty, and new carpet added in 2026. These improvements provide peace of mind and make this home truly move-in ready. Beyond the home, the neighborhood offers a serene lifestyle centered around a beautiful lake with walking and jogging trails. It's the perfect setting for an evening stroll, morning jog, or simply enjoying the peaceful surroundings. Well maintained, thoughtfully updated, and ideally situated, this home is ready to welcome its next owner. Come see why Winter Falls is a place you'll be proud to call home!

8249 Winter Falls Trl, Fort Worth

9124 Manana St, Fort Worth
$380,000
3 Beds ⋅ 2 Baths ⋅ 21378816 MLS
9124 Manana Street is an adorable Cape Cod-style home tucked into the highly sought-after Heritage community in North Fort Worth! Ideally situated adjacent to a greenbelt and walking trails, this charming home offers a wonderful blend of character, comfort, and an unbeatable setting. Inside, the open-concept floor plan creates an inviting space for everyday living and entertaining, with three bedrooms, two full baths, and a dedicated office that provides the perfect work-from-home retreat. The home is exceptionally well cared for and features fresh updates throughout, including new interior paint, new carpet, freshly painted kitchen cabinets, farm sink and updated countertops. A new roof installed in 2025 adds peace of mind for years to come. Natural light and an easy-flowing layout make this home feel bright, welcoming, and ready for its next chapter. Step outside and enjoy the beauty of the greenbelt right next door, with walking trails just steps away. Heritage offers an incredible array of amenities designed to make everyday life feel like a getaway, including pools, parks, trails, playgrounds, fitness facilities, community spaces, and more. Located within highly regarded Keller ISD, this home offers an ideal combination of location, lifestyle, and convenience. And to make the move even easier, the seller is willing to sell the washer, dryer, refrigerator, and all furniture, providing an opportunity for a truly move-in-ready home. Charming, updated, beautifully situated, and full of personality—this Heritage gem is ready to welcome you home!

9124 Manana St, Fort Worth

9245 Harrisburg Dr, Fort Worth
$379,990
3 Beds ⋅ 3 Baths ⋅ 21337088 MLS
Love where you live in Rocky Creek Crossing in Fort Worth, TX! Now featuring Legend’s NEW Smart Home package and Reserve Series Design Collection! The Kirby floor plan is a spacious 1-story home with 3 bedrooms, 2.5 bathrooms, study, and a 3-car garage. This home has it all, including a large kitchen island overlooking the family and dining rooms and vinyl plank flooring throughout the common areas. The gourmet kitchen is sure to please with 42-inch cabinetry, silestone countertops, and stainless-steel appliances! Retreat to the secluded Owner's Suite featuring double sinks with silestone countertops, a separate tub and shower, spacious walk-in closet, and tray ceiling for some dramatic flair! Enjoy the great outdoors with a covered patio! Don’t miss your opportunity to call Rocky Creek Crossing home, schedule a visit today!

9245 Harrisburg Dr, Fort Worth

1060 Burnt Ranch Ln, Fort Worth
$379,990
5 Beds ⋅ 3 Baths ⋅ 21290720 MLS
Complete and Move-in Ready!! Now selling the new phase at D.R. Horton's Rosewood at Beltmill in North Fort Worth and Eagle Mountain-Saginaw ISD! Beautiful Single Story 5 bedroom-Lakeway Floorplan-Elevation A. Modern open concept with spacious Living, Dining and large Chef's Kitchen complete with Island, Stainless Steel Whirlpool Appliances, gas Range, Granite Countertops, and corner walk-in Pantry. Large primary Bedroom with 5 foot oversized shower and walk-in Closet. Quartz vanity tops in baths and Luxury vinyl flooring at Entry, Hallways, Kitchen, Breakfast, Utility and Bathrooms. State-of-the art energy efficiency features plus Home is Connected Smart Home Technology Pkg. Covered front porch, covered back Patio and 6 ft privacy fenced Backyard. Gas Tankless Water Heater, Landscape Package, full sod, Sprinkler System and more! Community Pool, Playground and Walking Trail. Nearby nature, wildlife, and outdoor activities include Eagle Mountain Lake offering Boat and Jet Ski rentals; Eagle Mountain Park offering hiking trails and nature; Twin Points Park offering seasonal beach and party area rentals.

1060 Burnt Ranch Ln, Fort Worth

9116 Kansas Pacific Dr, Fort Worth
$379,990
4 Beds ⋅ 3 Baths ⋅ 21286237 MLS
MLS# 21286237 - Built by HistoryMaker Homes - Ready Now! ~ **Fall into savings. Lowest prices of the year!** Welcome home to this stunning 4-bedroom, 3-bathroom residence designed for both comfort and style! From the moment you step inside, you’ll love the luxury vinyl wood flooring that flows throughout the main living areas, with plush carpet in the bedrooms for added comfort. The beautifully appointed kitchen features an upgraded designer backsplash, creating the perfect space for cooking and entertaining. Work from home with ease in the private office, then unwind in the spacious game room that’s perfect for movie nights, gaming, or family gatherings. The oversized laundry room includes a convenient drop zone area to help keep everyday life organized. Retreat to the luxurious primary suite featuring a spa-inspired bathroom with a large walk-in shower complete with dual showerheads for the ultimate relaxation experience. This thoughtfully designed home offers the space, functionality, and upgrades today’s buyers are looking for! Come join Rocky Creek Crossing, a beautiful new home community offering the perfect balance of peaceful suburban living and convenient access to everything the Fort Worth area has to offer!

9116 Kansas Pacific Dr, Fort Worth

1805 Vista Royale Ct, Fort Worth
$379,900
4 Beds ⋅ 2 Baths ⋅ 21400805 MLS
CRYSTAL POOL, CUL-DE-SAC & LIVE-IN READY! Welcome to 1805 Vista Royale Court, a beautifully updated single-story home offering 2,160 square feet, 4 bedrooms, 2 full baths, and a thoughtfully designed floor plan ideal for both everyday living and entertaining. Freshly updated with new interior paint, new updated flooring, pool upgrades, and refreshed landscaping, this home is clean, inviting, and ready for its next owner. Step inside to an impressive open-concept design featuring soaring 10-foot ceilings, an abundance of beautiful windows that fill the home with natural light, custom wood cabinetry, and a spacious living area centered around a cozy fireplace. The split-bedroom floor plan provides added privacy while maintaining an open and connected feel throughout the main living spaces. At the heart of the home is a gourmet kitchen designed for gathering and entertaining, featuring striking luxury granite countertops, a large center island, stainless steel appliances, custom wood cabinetry, generous workspace, and seamless flow into the dining and living areas. The luxurious primary suite offers a true private retreat, complete with a Custom Closet and a spacious ensuite bath featuring dual vanities, a relaxing jetted soaking tub, and an oversized separate shower with a built-in seating bench. Three additional bedrooms provide excellent flexibility for family, guests, a home office, fitness room, or additional living space. Enjoy your own private outdoor retreat featuring a sparkling upgraded pool, covered patio, pergola, and a generous grassy side yard with plenty of room for pets, play, gardening, and entertaining. Attractive wrought-iron fencing separates the pool area from the lawn, creating both style and functionality. The location is another standout feature, with convenient access to Lockheed Martin, Naval Air Station Joint Reserve Base Fort Worth, major roadways, outstanding shopping, dining, entertainment, and a variety of recreational options.

1805 Vista Royale Ct, Fort Worth

5717 Fursman Ave, Fort Worth
$379,000
3 Beds ⋅ 2 Baths ⋅ 21389295 MLS
Welcome to this beautifully recently remodeled 3-bedroom, 2-bath home in the highly desirable Westover Acres neighborhood. Conveniently located off of Burton Hill Rd. between White Settlement Rd. and Camp Bowie Blvd. this location provides superior convenience to all amenities across the West side of Ft Worth including only mins. to Dickies Arena, The Stockyards, Cultural District, Downtown Ft Worth and more! This move-in-ready home combines modern style with everyday comfort. The bright, open living area is filled with natural light from an abundance of windows, creating an inviting space for relaxing or entertaining. The large gourmet kitchen is the heart of the home, featuring gorgeous granite countertops, stainless steel appliances, ample cabinetry, and plenty of workspace for cooking and gathering. A kitchen of this caliber is truly a rare find in this price range. The spacious primary suite offers a custom walk-in closet and a beautifully updated en-suite bath complete with modern fixtures and a walk-in shower. Two additional bedrooms and a remodeled secondary bathroom provide comfortable accommodations for family, guests, or a home office. Step outside to your private backyard retreat, where you'll discover a standout feature—an enclosed 8' x 12' swim spa in its own dedicated space. Perfect for low-impact exercise, relaxation, or year-round enjoyment, this unique amenity sets the property apart. Enjoy endless walking and biking trails and fishing at the Trinity River with access to the Ft Worth Trinity Trails within walking distance.

5717 Fursman Ave, Fort Worth

12601 Red Cedar Dr, Fort Worth
$379,000
3 Beds ⋅ 2 Baths ⋅ 21310695 MLS
Welcome to 12601 Red Cedar Dr, a beautifully updated home nestled in a desirable Euless neighborhood with convenient access to DFW Airport, major highways, shopping, dining, and entertainment. This inviting residence offers a spacious and functional floor plan designed for both comfortable everyday living and effortless entertaining. Thoughtfully refreshed with numerous upgrades, this move-in-ready home features fresh interior paint throughout, all-new appliances, a brand-new roof, a new sprinkler system, and several new energy-efficient windows. The generous living areas are filled with natural light, while the well-appointed kitchen offers ample cabinetry and counter space, making it ideal for both daily living and hosting family and friends. Spacious bedrooms provide comfort and flexibility for family, guests, or a home office, and the primary suite serves as a private retreat with an ensuite bath and abundant closet space. Step outside to enjoy a private backyard perfect for relaxing, entertaining, or creating your own outdoor oasis. Located in the highly sought-after Mid-Cities area, this home combines modern updates, comfort, and an exceptional location. Whether you're a first-time homebuyer, a growing family, or looking to downsize without sacrificing space, this beautifully refreshed home is a wonderful opportunity you won't want to miss.

12601 Red Cedar Dr, Fort Worth

10913 Tamarisk Dr, Fort Worth
$379,000
4 Beds ⋅ 3 Baths ⋅ 21245455 MLS
Looking for a beautifully designed two story home built in 2022 located in the heart of Fort Worth, TX 76108 then look no further! This home is perfectly positioned on a quiet cul de sac and directly across from a neighborhood park, this 4 bedroom, 2.5 bath home offers the ideal blend of modern comfort, functionality, and location. Step inside to find a versatile downstairs study perfect for a home office, flex space, or formal sitting area, along with an open concept living and dining space designed for everyday living and entertaining. The kitchen flows seamlessly into the main living area, creating a bright and inviting atmosphere. Freshly painted walls throughout give the home a clean, updated feel, and an instant water heater adds efficiency and convenience. Upstairs, you will find a spacious game room and a secondary family room, providing plenty of room to spread out, relax, or entertain. Three additional bedrooms upstairs offer flexibility for guests, family, or hobbies. Enjoy the benefits of living in a walkable community with scenic walking paths, green space, and a park just steps from your front door. Conveniently located near schools, shopping, dining, and with easy access to major highways, commuting to Fort Worth and surrounding areas is quick and convenient. This move in ready home combines newer construction, thoughtful layout, and an unbeatable location, making it a standout opportunity at 10913 Tamarisk Ln in Fort Worth.

10913 Tamarisk Dr, Fort Worth

6466 Waverly Way, Fort Worth
$375,000
3 Beds ⋅ 3 Baths ⋅ 21399793 MLS
No HOA! This 2-story Fort Worth townhome offers wonderful space with 3 bedrooms, 2.1 baths, 2,121 square feet, and an open floorplan with two living areas (one up, one down) plus a dining area. The kitchen features granite counters, stainless steel appliances, walk-in pantry, breakfast bar and a wet bar downstairs adding convenience for entertaining. Extensive wood flooring on first level in living area down, carpet in bedrooms and ceramic tiles in wet areas. The primary bedroom is on first floor with an ensuite bath, large shower and walk-in closet! Primary bedroom has a door leading out to the relaxing patio and back-yard. Lots of butterflies to enjoy! Step out the family room door onto the wrap-around deck that leads to the covered patio and charming backyard, surrounded by lovely landscaping front and back. One-car garage. A truly charming place to make your own! Survey available! Wonderful Fort Worth nearby attractions include: • Kimbell Art Museum • Modern Art Museum of Fort Worth • Fort Worth Zoo • Fort Worth Museum of Science and History • Amon Carter Museum of American Art • National Cowgirl Museum and Hall of Fame • Fort Worth Botanic Garden with Japanese Garden and Butterfly Garden • Dickies Arena • Lots of nearby restaurants • Everything one could ask for in the nearby Cultural District including sporting events, concerts, and the Fort Worth Stock Show & Rodeo!

6466 Waverly Way, Fort Worth

5457 Navajo Bridge Trl, Fort Worth
$375,000
4 Beds ⋅ 2 Baths ⋅ 21398465 MLS
Beautifully maintained one-story home in desirable Park Glen, ideally situated on a quiet street and served by Keller ISD. From the moment you arrive, the mature setting and inviting curb appeal set the tone for a home designed around comfortable living, flexibility and everyday enjoyment. Inside, gleaming wood floors and abundant natural light welcome you into the spacious living and dining areas. The warm and inviting family room serves as the heart of the home, featuring a tray ceiling, gas brick fireplace and a wall of windows that brings the outdoors in. The open-concept design flows seamlessly into the kitchen and casual dining area, creating an ideal setting for both everyday living and entertaining. The well-appointed kitchen offers abundant cabinet and counter space, a convenient prep island and built-in serving buffet, providing plenty of room for the home chef and effortless hosting. Privately positioned, the spacious primary suite offers a peaceful retreat with a tray ceiling and an ensuite bath featuring dual vanities, garden tub, separate shower and two walk-in closets. Three additional bedrooms provide exceptional flexibility for family, guests, a home office, craft room, workout space or hobbies. Step outside to discover a beautifully shaded tiled patio beneath a pergola, creating the perfect spot for morning coffee, outdoor dining or relaxing with friends and family. The expansive fully fenced backyard provides plenty of room for pets, play and entertaining while offering a sense of privacy and space that is hard to find. Located in the established Park Glen community with convenient access to shopping, dining, schools and everyday amenities, this home offers a wonderful combination of location, comfort and versatility. Homes with this kind of floor plan and outdoor space don't come along every day. Schedule your private showing today and experience all this Park Glen home has to offer.

5457 Navajo Bridge Trl, Fort Worth

809 Tierney Rd, Fort Worth
$375,000
4 Beds ⋅ 3 Baths ⋅ 21381411 MLS
Such a BEAUTIFUL, new construction in Fort Worth. Well-located in an upcoming neighborhood. Conveniently located near I-820, and 15 min away from downtown FW. This house offers 4bedrooms, 2.5 bathrooms with an open concept layout. As soon as you walk in you will fall in love with this house. Quartz countertops on kitchen, bathrooms and laundry. For flooring you wil find luxury vinyl throughout the house. Kitchen is big and spacious, with a modern look. Living room comes with an electric fireplace to give a cozy feel to the home. The master bedroom is really spacious. Bathroom comes with an ample shower which conveniently has a bench. There is great space for closet, you will truly feel it's worth it! Laundry room offers storage and space and has a connecting door from master closet. Spacious backyard thats is great for kids, parties or just relax time. There is a gate on the side that would allow access to the back. Come take a look at this beauty and make it your new home!

809 Tierney Rd, Fort Worth

Listings provided by North Texas Real Estate Information Systems (NTREIS). Listing data has been deemed reliable but is not guaranteed to be accurate by the MLS.

Last updated: