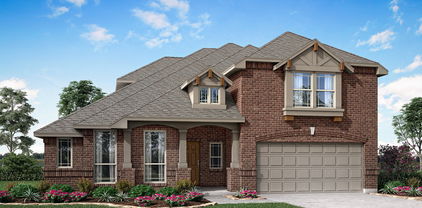
Mansfield Homes with Near Trails/Greenway Community features

Mansfield Homes with Near Trails/Greenway Community features

Welcome to Mansfield, Texas—a vibrant city that perfectly blends suburban charm with modern convenience. Nestled between the bustling metropolises of Dallas and Fort Worth, Mansfield offers residents an enviable lifestyle characterized by lush green spaces, friendly neighborhoods, and a strong sense of community. With a population that continues to grow, this city is known for its excellent schools, family-friendly amenities, and a variety of recreational opportunities.

One of the standout features of Mansfield is its commitment to outdoor living. The city boasts an extensive network of trails and greenways, inviting residents to embrace an active lifestyle. Whether you enjoy jogging, cycling, or leisurely strolls, the scenic paths weave through beautiful parks and natural landscapes, providing a tranquil escape from the hustle and bustle of everyday life. Many homes in Mansfield are conveniently located near these trails, making it easy to enjoy the great outdoors right from your doorstep.

The homes in Mansfield are as diverse as the community itself, ranging from charming single-family residences to modern townhouses. Many properties feature spacious yards, perfect for families and pets, while others offer low-maintenance living for those seeking a more relaxed lifestyle. The nearby trails and green spaces enhance the appeal of these homes, creating a perfect environment for outdoor enthusiasts and nature lovers alike.

In Mansfield, you’ll find not just a house, but a home surrounded by a community that values health, wellness, and connection. Come discover the charm of Mansfield, where your dream home awaits near the trails and greenways that make this city truly special!

Newest Mansfield Homes with Near Trails/Greenway Community features

2619 Acton Dr, Mansfield
$669,990
4 Beds ⋅ 3 Baths ⋅ 21435596 MLS
NEW! NEVER LIVED IN. Estimated completion February 2027. A circular foyer gives the Carolina IV by Bloomfield Homes an entrance with personality, opening to a two-story layout with 4 bedrooms, 3 full baths, and a 3-car garage in Somerset. An upgraded brick exterior and 8-foot wood front door with rain glass set the tone before the interior opens into wood flooring across the first-floor common areas. Formal dining sits near the entry, with a separate study behind double doors offering a quieter space of its own. The family room connects to the kitchen and breakfast area, where windows bring light into the shared spaces. A tile fireplace with an oak mantel gives the room a defined focal point, and open railing along the staircase keeps the view connected. The Deluxe Kitchen features upgraded quartz countertops and backsplash, with a breakfast bar providing another place to pull up a seat. A nearby pantry keeps everyday storage close. The primary suite occupies the rear of the main floor, with a spacious bedroom and a bath featuring upgraded flooring, tile surrounds, and quartz countertops. Dual sinks, a soaking tub, a separate shower, and a walk-in closet complete the arrangement. Bedrooms 2 and 3 are also on the first floor and share access to a bath with a separate dual-sink vanity area. The second level changes the pace with a game room, an enclosed media room, and Bedroom 4 beside another full bath. It is a distinct space for movies, games, or a little separation from the main living area. The covered patio includes a gas stub for grilling, while landscaping and sprinklers finish the yard. Blinds and gutters are included. Visit the Bloomfield Homes model at Somerset today to take a closer look at this Carolina IV! *Photos are a representation of finished product. Materials will vary.*

2619 Acton Dr, Mansfield

2106 Ainsley Dr, Mansfield
$684,990
4 Beds ⋅ 4 Baths ⋅ 21433140 MLS
NEW! NEVER LIVED IN. Estimated completion February 2027. Bloomfield Homes’ Bellflower II brings a grand sense of scale to Somerset with 4 bedrooms, 3 full baths, a powder bath and a 2.5-car garage on an interior homesite. A porte cochere adds an architectural flare at the garage, and the extra half-bay gives storage more room. The entry opens between a study enclosed by French doors and a main-floor secondary bedroom with a full bath nearby. A separate dining room provides a setting for longer dinners, while the breakfast area keeps everyday meals close to the kitchen and covered patio. The Deluxe Kitchen pairs painted cabinets with upgraded quartz countertops, a central island, gas cooktop and double electric ovens. Keep dinner roasting in one oven while dessert bakes in the other. The open connection to the family room keeps the cook involved, and a tile-to-ceiling fireplace with a gas starter gives that gathering space a striking focal point. The main-floor primary suite is positioned at the rear, with dual sinks, a soaking tub, separate shower and a generous walk-in closet. Convenient access to the laundry area shortens the route on laundry day, and a mud room provides another practical stop beside the garage entry. Two more bedrooms share a Jack and Jill bath on the upper level, where a game room overlooks the family room below and a separate media room gives movies their own space. Upgraded quartz continues through all baths. A covered rear patio with a gas drop invites outdoor cooking, while an 8-foot front door and 3 exterior uplights make the arrival memorable. Visit Bloomfield Homes at Somerset to explore the Bellflower II today! *Photos are a representation of finished product. Materials will vary.*

2106 Ainsley Dr, Mansfield

1709 Open Range Dr, Mansfield
$685,000
5 Beds ⋅ 6 Baths ⋅ 21432059 MLS
Welcome to 1709 Open Range Drive, where beautiful design, thoughtful details, and everyday comfort come together in Mansfield's sought-after M3 Ranch community. Built in 2024 by Highland Homes, this stunning two-story home offers a spacious floorpan featuring panoramic doors that allow you to bring the outdoor in. Perfect for entertaining and relaxing. From the moment you walk in, the soaring ceilings, natural light, and open floor plan make an impression. The spacious living room features a beautiful fireplace and flows into the dining area and kitchen, creating the perfect setup for hosting guests or enjoying a quiet night at home. The kitchen offers a large island, gas cooktop, generous cabinet space, and a built-in hutch that adds both style and functionality. One of the standout features of this home is that every bedroom has its own private full bathroom! The primary suite offers a relaxing retreat with a bay window sitting area, freestanding soaking tub, separate shower, and spacious walk-in closet. Need more room to entertain? Enjoy a dedicated entertainment room downstairs and an upstairs game room, giving you multiple spaces to make your own. Step outside to a covered patio and private fenced backyard, perfect for relaxing or entertaining. M3 Ranch also offers community amenities including walking trails, green spaces, covered pavilion, resort style pool and splash pad, parks, and a playground. Location is another reason to love this home! Conveniently located near Highway 287, you'll enjoy easy access to shopping, dining, and everyday essentials, including Mansfield's newly opened Costco and H-E-B. With continued growth and development throughout the area, this location offers the convenience of having more of what you need close to home. Beautiful finishes, a versatile floor plan, and a prime Mansfield location make 1709 Open Range Drive a home worth seeing in person. Schedule your private showing today!

1709 Open Range Dr, Mansfield

1301 Liverpool Ln, Mansfield
$469,900
4 Beds ⋅ 3 Baths ⋅ 21429936 MLS
Desirable floor plan with the primary and a secondary bedroom downstairs on a premium corner lot with a split 3 car garage and a pool!! Easy care hard surface flooring runs throughout the main level. Vaulted ceiling and pool views give the spacious living area an open, relaxing feel, while a wood burning fireplace adds warmth on cool evenings. Mounted TVs and Bose surround system stay. The kitchen features stainless steel appliances, granite countertops with a breakfast bar for additional seating, subway backsplash and an island. The primary bedroom is separated for privacy. Its luxurious bath includes granite countertops, travertine accent wall that wraps around the garden tub and extends into the separate shower, and a large walk-in closet with built-in shelving. A tankless water heater provides long hot showers…. Secondary bedroom downstairs with serene pool views sits next to a full bath ideal for a home office, nursery or in-law suite. Upstairs, a large game room and additional bedrooms with walk-in closets offer plenty of space. Outback relax by the pool or beneath the 18 x 17 cedar covered patio. Built-in bar seating and a poolside dining table both feature granite countertops, and the mounted outdoor TV will stay. Spend evenings with friends and family gathered around the poolside firepit. 8’ board on board cedar fence for added privacy finishes off the space. Low maintenance hardscaped backyard. Walkable community offers sidewalks, nature trails and green spaces! Roof only a few months old; radiant barrier, added insulation, solar powered attic fans and upgraded vinyl windows in various locations for energy efficiency; new AC condenser for downstairs unit.

1301 Liverpool Ln, Mansfield

2616 Acton Dr, Mansfield
$694,990
5 Beds ⋅ 5 Baths ⋅ 21429725 MLS
NEW! NEVER LIVED IN. Estimated completion January 2027. Bloomfield Homes' Bellflower II sets 5 bedrooms, 4 full baths, 1 half bath, and a 3-car garage on an interior lot in Somerset. This two-story design gives gatherings room to grow, with the formal dining room opened directly to the family room. Wood flooring connects the main shared areas, and a corner fireplace draws attention with tile extending to the ceiling and a gas starter. Open railing along the staircase and upper hall keeps the architecture visually connected. The Deluxe Kitchen adds extra cooking capacity through double electric ovens and a gas cooktop. Upgraded quartz counters and 3 pendant lights define the island, while a walk-in pantry provides storage beyond the cabinetry. The breakfast area opens to a covered patio for meals outdoors. Glass French doors give the study a separate setting near the entry, opposite a secondary bedroom and full bath upgraded with a shower in place of the tub. The primary suite occupies the rear of the first floor, with separate vanities, upgraded quartz counters, a deck-mounted soaking tub, a separate shower, and a walk-in closet. The second level includes a game room and 3 more bedrooms, with an added bedroom and bath replacing the media room. Two bedrooms share a bath with separate sink areas, while the fifth bedroom has its own ensuite. All baths feature upgraded quartz counters and tile flooring. A mudroom and laundry room organize the garage entry, and a powder bath serves the main living areas. Upgraded brick, an 8-foot front door, a covered porch, and 3 uplights complete the arrival. Visit Bloomfield Homes' Somerset model to learn more today! *Photos are a representation of finished product. Materials will vary.*

2616 Acton Dr, Mansfield

Start Your Search

Listings provided by North Texas Real Estate Information Systems (NTREIS). Listing data has been deemed reliable but is not guaranteed to be accurate by the MLS.

Last updated:

How much is your home worth?

Get instant property value now!