Refine Search
Sort by
1818 Firefly Dr, Mansfield
$649,975
3 Beds ⋅ 3 Baths ⋅ 21435748 MLS
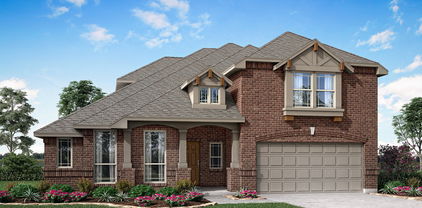
NEW! NEVER LIVED IN. Estimated completion March 2027. This Bloomfield Homes Carolina II features 3 bedrooms, 3 bathrooms, media, study, upstairs game room. and a 3-car garage. This popular floor plan is perfect for everyday living and entertaining, alike. You’ll enter onto rich hardwood flooring that extends through the family room, and into the primary bedroom. The gourmet, island kitchen showcases quartz counter tops, custom cabinets, a large apron sink, under-cabinet lighting, and Professional Series appliances with double ovens and a 5-burner gas cook top. The kitchen opens to the family room where large windows fill the home with natural light, and the gas fireplace adds function and visual appeal. The first-floor media room is the perfect place to enjoy the game or catch the latest Hollywood blockbuster - or it can double as an additional work-from-home space. Prepare for the day in the primary bath with dual sinks, a huge shower with seat, a large walk-in closet, and plenty of linen storage, then retreat to the primary suite sitting area after a long day. Additional features include iron stair railing, large, covered patio; full sod and sprinkler, window blinds, rain gutters, and much more. *Photos are a representation of finished product. Materials will vary.*

1818 Firefly Dr, Mansfield

2619 Acton Dr, Mansfield
$726,159
4 Beds ⋅ 3 Baths ⋅ 21435596 MLS
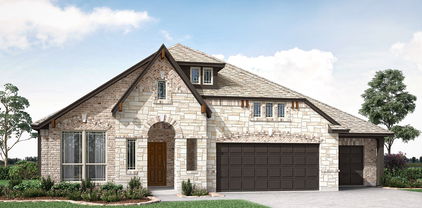
NEW! NEVER LIVED IN. Estimated completion February 2027. A circular foyer gives the Carolina IV by Bloomfield Homes an entrance with personality, opening to a two-story layout with 4 bedrooms, 3 full baths, and a 3-car garage in Somerset. An upgraded brick exterior and 8-foot wood front door with rain glass set the tone before the interior opens into wood flooring across the first-floor common areas. Formal dining sits near the entry, with a separate study behind double doors offering a quieter space of its own. The family room connects to the kitchen and breakfast area, where windows bring light into the shared spaces. A tile fireplace with an oak mantel gives the room a defined focal point, and open railing along the staircase keeps the view connected. The Deluxe Kitchen features upgraded quartz countertops and backsplash, with a breakfast bar providing another place to pull up a seat. A nearby pantry keeps everyday storage close. The primary suite occupies the rear of the main floor, with a spacious bedroom and a bath featuring upgraded flooring, tile surrounds, and quartz countertops. Dual sinks, a soaking tub, a separate shower, and a walk-in closet complete the arrangement. Bedrooms 2 and 3 are also on the first floor and share access to a bath with a separate dual-sink vanity area. The second level changes the pace with a game room, an enclosed media room, and Bedroom 4 beside another full bath. It is a distinct space for movies, games, or a little separation from the main living area. The covered patio includes a gas stub for grilling, while landscaping and sprinklers finish the yard. Blinds and gutters are included. Visit the Bloomfield Homes model at Somerset today to take a closer look at this Carolina IV! *Photos are a representation of finished product. Materials will vary.*

2619 Acton Dr, Mansfield

2316 Christopher Rd, Mansfield
$777,442
4 Beds ⋅ 4 Baths ⋅ 21435564 MLS
NEW! NEVER LIVED IN. Estimated completion February 2027. An extended covered patio facing open space gives this Magnolia II by Bloomfield Homes a standout setting in Rockwood, with 4 bedrooms, 3 full baths, a powder bath, and a 3-car garage. The upgrades deserve a closer look. Hardwood flooring extends through the first-floor shared spaces, study, and formal dining room, while a stone-to-ceiling direct-vent gas fireplace brings texture to the family room. White Shaker cabinets and matte black hardware establish a crisp kitchen palette, complemented by quartz countertops, a vertically installed mosaic backsplash, and a stainless steel apron sink. Professional Series appliances include double electric ovens and a 5-burner gas cooktop. Under-cabinet lighting brightens the work surfaces, and added buffet cabinets beneath the breakfast windows create extra serving and storage space. The primary suite stays on the main floor with an enlarged walk-in closet and separate vanities. Herringbone floor tile and geometric mosaic accents around the tub and clear-glass shower give the bath its own design moment. A study with double doors sits off the foyer, across from formal dining. The second floor pairs 3 bedrooms and 2 full baths with a game room and a separate media room, with upgraded open railing around the stairwell. Patterned carpet adds another layer of detail. Practical additions include laundry uppers, under-stair storage access, and EV charging prewire in the garage. A brick exterior, wood garage doors, and an 8-foot front door introduce the home. The rear patio has a gas grill connection, and wood privacy fencing completes the yard. Visit the Bloomfield Homes model at Rockwood to discover the Magnolia II today! *Photos are a representation of finished product. Materials will vary.*

2316 Christopher Rd, Mansfield

1809 Rockwood Ln, Mansfield
$736,497
4 Beds ⋅ 4 Baths ⋅ 21434693 MLS
NEW! NEVER LIVED IN. Estimated completion February 2027. Nail-down hardwood floors and a stone-to-ceiling fireplace give Bloomfield Homes’ Magnolia II a richly finished gathering space, with 4 bedrooms, 3 full baths, a powder bath and a 3-car garage on an oversized homesite in Rockwood. The lot spans approximately 0.33 acres, offering room to enjoy the covered patio and fenced backyard. A gas stub is included for outdoor cooking, and a balcony off the upper-level game room adds another place to take a break. Glass French doors enclose the study near the entry, while formal dining provides a separate setting for dinner. Hardwood continues through the first-floor common areas and primary bedroom, complemented by 8-foot doors. The kitchen features upgraded quartz countertops, a raised-panel island front, an apron-front stainless sink, upgraded backsplash and under-cabinet lighting. A Professional Series appliance package includes double electric ovens and a 5-burner gas cooktop. The rear primary suite includes separate vanities, a soaking tub, separate shower and an enlarged walk-in closet. Patterned tile and mosaic accents bring extra attention to the bath. An expanded utility room with upper cabinets and a mudroom adds storage beside the garage. The upper floor groups the secondary bedrooms with 2 full baths, a game room and a separate media room. Surround-sound prewiring is included. Full railing with box newel posts and square balusters opens the staircase, and patterned carpet adds texture beyond the hardwood areas. Premium brick and stone, wood garage doors, an 8-foot front door and exterior lighting complete the home. Visit Bloomfield Homes at Rockwood today to explore the Magnolia II! *Photos are a representation of finished product. Materials will vary.*

1809 Rockwood Ln, Mansfield

2314 Hawk Meadow Ct, Mansfield
$784,942
6 Beds ⋅ 5 Baths ⋅ 21434656 MLS
NEW! NEVER LIVED IN. Estimated completion February 2027. A private balcony off a spacious upper-level suite gives Bloomfield Homes’ Magnolia III a standout retreat, with 6 bedrooms, 5 full baths and a 3-car garage on an oversized cul-de-sac homesite in Rockwood. Brick and stone, wood garage doors and an 8-foot front door establish the exterior, while nail-down wood flooring brings richness to the first-floor common areas and primary bedroom. The family room features a gas fireplace framed by geometric tile and a painted Shaker-style mantel with legs. White Shaker cabinets, matte black fixtures and quartz countertops set a crisp direction in the Deluxe Kitchen. A basketweave backsplash and stainless apron sink add texture, and the Professional Series appliance package includes double electric ovens and a 5-burner gas cooktop. The island faces the family room, keeping conversation close during meal prep. A breakfast area leads to the covered patio with a gas stub, and formal dining provides another setting near the entry. The main-floor primary suite pairs separate vanities with a soaking tub, clear-glass shower and walk-in closet. Herringbone floor tile and polished chevron accents give the bath a distinctive finish. A shower added to the former powder bath creates another full bathroom on the main level. The upper floor includes a game room and the spacious suite with a private bath, walk-in closet and covered balcony. Quartz surfaces and individual tile selections carry through the secondary baths, while laundry uppers add storage. Wood privacy fencing, landscaping and sprinklers complete the setting. Visit Bloomfield Homes at Rockwood today to explore the Magnolia III! *Photos are a representation of finished product. Materials will vary.*

2314 Hawk Meadow Ct, Mansfield

2106 Ainsley Dr, Mansfield
$684,990
4 Beds ⋅ 4 Baths ⋅ 21433140 MLS
NEW! NEVER LIVED IN. Estimated completion February 2027. Bloomfield Homes’ Bellflower II brings a grand sense of scale to Somerset with 4 bedrooms, 3 full baths, a powder bath and a 2.5-car garage on an interior homesite. A porte cochere adds an architectural flare at the garage, and the extra half-bay gives storage more room. The entry opens between a study enclosed by French doors and a main-floor secondary bedroom with a full bath nearby. A separate dining room provides a setting for longer dinners, while the breakfast area keeps everyday meals close to the kitchen and covered patio. The Deluxe Kitchen pairs painted cabinets with upgraded quartz countertops, a central island, gas cooktop and double electric ovens. Keep dinner roasting in one oven while dessert bakes in the other. The open connection to the family room keeps the cook involved, and a tile-to-ceiling fireplace with a gas starter gives that gathering space a striking focal point. The main-floor primary suite is positioned at the rear, with dual sinks, a soaking tub, separate shower and a generous walk-in closet. Convenient access to the laundry area shortens the route on laundry day, and a mud room provides another practical stop beside the garage entry. Two more bedrooms share a Jack and Jill bath on the upper level, where a game room overlooks the family room below and a separate media room gives movies their own space. Upgraded quartz continues through all baths. A covered rear patio with a gas drop invites outdoor cooking, while an 8-foot front door and 3 exterior uplights make the arrival memorable. Visit Bloomfield Homes at Somerset to explore the Bellflower II today! *Photos are a representation of finished product. Materials will vary.*

2106 Ainsley Dr, Mansfield

2113 Pennywell Dr, Mansfield
$489,990
4 Beds ⋅ 3 Baths ⋅ 21430590 MLS
MLS# 21430590 - Built by J Houston Homes - January 2027 completion ~ BEAUTIFUL DESIGN & THOUGHTFUL UPGRADES! Welcome home to this stunning new construction home featuring 4 spacious bedrooms and 3 full bathrooms, with a perfect blend of style, comfort, and functionality. The inviting open-concept design creates an ideal space for everyday living and entertaining. The kitchen is sure to impress with painted cabinetry extending to the ceiling, a gorgeous wood-wrapped island, elegant marble countertops, and upgraded tile selections throughout. The living area features a beautiful electric fireplace with a stunning stone surround, creating a warm and welcoming focal point. Step outside to the large, covered patio, perfect for relaxing, outdoor dining, or entertaining family and friends. With beautiful designer finishes and thoughtful details throughout, this home is a must-see! Ready in January!

2113 Pennywell Dr, Mansfield

2616 Acton Dr, Mansfield
$694,990
5 Beds ⋅ 5 Baths ⋅ 21429725 MLS
NEW! NEVER LIVED IN. Estimated completion January 2027. Bloomfield Homes' Bellflower II sets 5 bedrooms, 4 full baths, 1 half bath, and a 3-car garage on an interior lot in Somerset. This two-story design gives gatherings room to grow, with the formal dining room opened directly to the family room. Wood flooring connects the main shared areas, and a corner fireplace draws attention with tile extending to the ceiling and a gas starter. Open railing along the staircase and upper hall keeps the architecture visually connected. The Deluxe Kitchen adds extra cooking capacity through double electric ovens and a gas cooktop. Upgraded quartz counters and 3 pendant lights define the island, while a walk-in pantry provides storage beyond the cabinetry. The breakfast area opens to a covered patio for meals outdoors. Glass French doors give the study a separate setting near the entry, opposite a secondary bedroom and full bath upgraded with a shower in place of the tub. The primary suite occupies the rear of the first floor, with separate vanities, upgraded quartz counters, a deck-mounted soaking tub, a separate shower, and a walk-in closet. The second level includes a game room and 3 more bedrooms, with an added bedroom and bath replacing the media room. Two bedrooms share a bath with separate sink areas, while the fifth bedroom has its own ensuite. All baths feature upgraded quartz counters and tile flooring. A mudroom and laundry room organize the garage entry, and a powder bath serves the main living areas. Upgraded brick, an 8-foot front door, a covered porch, and 3 uplights complete the arrival. Visit Bloomfield Homes' Somerset model to learn more today! *Photos are a representation of finished product. Materials will vary.*

2616 Acton Dr, Mansfield

2108 Ainsley Dr, Mansfield
$524,990
4 Beds ⋅ 3 Baths ⋅ 21429544 MLS
NEW! NEVER LIVED IN. Estimated completion January 2027. With 4 bedrooms, 3 full baths, and a swing 2-car garage, Bloomfield Homes' Rockcress puts an open gathering space and a bedroom with its own ensuite bath into a one-story design on an interior lot in Somerset. The fourth bedroom replaces the formal dining room, giving this layout another separate sleeping space near the front. Two more secondary bedrooms sit along a different hall and share a full bath. The primary suite enjoys a rear position apart from these rooms, with a window seat and a walk-in closet. Its bath gets extra attention through upgraded tile, quartz counters, dual sinks, a deck-mounted soaking tub, and a separate shower with a seat. Wood flooring connects the main living areas, where a corner fireplace pairs tile to the mantel with a gas starter. The Deluxe Kitchen faces the family room across an island illuminated by 3 pendant lights. Painted cabinets and upgraded quartz counters give the space a polished finish, while a gas cooktop, electric oven, and walk-in pantry support the daily routine. The breakfast area keeps the dining table close to the kitchen and adds another window seat beside rear-facing windows. A door leads directly to the covered patio, with a gas connection ready for a grill. The laundry room and mudroom sit near the garage entry, creating a practical place to handle everyday arrivals. An upgraded 8-foot front door, covered porch, and 3 uplights give the entry added presence. The layout keeps the bedroom areas distinct while letting cooking, dining, and conversation share one connected setting. Visit Bloomfield Homes' Somerset model to learn more today! *Photos are a representation of finished product. Materials will vary.*

2108 Ainsley Dr, Mansfield

2207 Angelina St, Mansfield
$649,990
5 Beds ⋅ 4 Baths ⋅ 21428382 MLS
MLS# 21428382 - Built by Coventry Homes - December 2026 completion ~ Welcome to this stunning 5-bedroom, 4-bath home designed for both everyday comfort and effortless entertaining. From the charming front porch to the spacious 2.5-car garage, every detail has been thoughtfully crafted. Inside, you'll find a private study, dedicated media room, cozy fireplace, and a large laundry room that adds convenience to daily life. The heart of the home is the impressive great room, where soaring ceilings and abundant natural light create a bright, open atmosphere perfect for gathering with family and friends. With no home directly across the street, you'll enjoy added privacy and peaceful views. Schedule your private tour today and discover all the exceptional features this beautiful home has to offer!

2207 Angelina St, Mansfield

2206 Burgess St, Mansfield
$579,990
4 Beds ⋅ 4 Baths ⋅ 21428280 MLS
MLS# 21428280 - Built by Coventry Homes - December 2026 completion ~ Welcome home to this stunning two-story home offering the perfect blend of space, style, and functionality! Featuring 4 spacious bedrooms, 4 full bathrooms, a private study, game room, and dedicated media room, this thoughtfully designed floor plan has room for everyone. Soaring high ceilings create an open, airy feel, while the versatile living spaces are ideal for both everyday living and entertaining. Best of all, this home is directly across from a beautiful neighborhood park, providing scenic views and easy access to green space right outside your front door. Don’t miss this incredible opportunity to own a home that truly has it all!

2206 Burgess St, Mansfield

2208 Burgess St, Mansfield
$549,990
4 Beds ⋅ 3 Baths ⋅ 21428239 MLS
MLS# 21428239 - Built by Coventry Homes - December 2026 completion ~ Welcome to this beautiful two-story home located in the highly sought after master-planned community of South Pointe. This home features an open-concept floor plan with a spacious living area that flows seamlessly into the kitchen, breakfast area and includes a formal dining as well. The thoughtfully designed layout includes the primary suite and two additional bedrooms downstairs for added convenience along with a playroom. Upstairs you'll find an additional game area and private 4th bedroom for guests or home office. With plenty of space for entertaining and everyday living, this home offers comfort and flexibility for the everyone Enjoy exceptional community amenities and a lifestyle you'll love in this wonderful new home - visit today!

2208 Burgess St, Mansfield

1214 Shadow Ridge Dr, Mansfield
$781,395
5 Beds ⋅ 5 Baths ⋅ 21422071 MLS
From GFO Home’s grand Presidential Series, this stunning Two-Story new construction home is our striking Kennedy floor plan offering 5 Bedrooms, 4.5 Bathrooms, a Formal Study, upstairs Game Room and separate large Media Room with a spacious 3-Car Garage in the stunning brand new lot section of the Oaks Preserve Community in the heart of Mansfield! With scenic lots, a prime location, and beauty of the premium designed and developed community.  Enjoy a grand Rotunda off the foyer, a Private Study, a Guest Suite with full ensuite Bathroom, a Formal Dining Room, and an Open Concept Family Room with soaring 2-story Vaulted Ceilings and modern ribbon Fireplace as your center focal point, Stacked Windows with tons of natural light, and modern Glass Slider Doors leading to the spacious Covered Patio and scenic and spacious Backyard. Featuring a Gourmet Chef’s Kitchen with large Center Island, Walk-In Pantry, and attached Breakfast Room. Relax and unwind in the luxurious Primary Suite and Spa-Inspired Primary Bathroom with a designer Free-Standing Tub, separate Frameless Glass Shower, and Oversized Walk-In Closet. Upstairs, you’ll find the Game Room for endless fun, a separate Media Room for the best movie nights, and 3 additional Bedrooms with 2 more full Bathrooms. You’ll also discover additional functionality and convenience with a Laundry Room and a private Powder Bath off the entrance. Experience high-end living at its finest with GFO Home’s Kennedy floor plan in the stunning Oaks Preserve Community in beautiful & historic Mansfield, TX. Near major grocery conveniences and a short drive to historic Downtown Mansfield Square with plenty of food, fun, and shopping.   Call GFO Home for more information or to schedule a tour.

1214 Shadow Ridge Dr, Mansfield

2310 Meek Woods Ln, Mansfield
$849,450
5 Beds ⋅ 5 Baths ⋅ 21416376 MLS
NEW! NEVER LIVED IN: Estimated completion January 2027. This Bloomfield Homes Primrose VI is a two-story plan with 5 bedrooms, 4.5 baths, dining room, game room, media room, study, and a huge 4-car garage. This popular plan features two secondary bedrooms plus the primary suite on the first floor. Hand-scraped hardwood flooring runs from the rotunda entry throughout all first-floor common areas and through the primary bedroom. The family room is bathed in natural light and boasts a vaulted beam ceiling and a towering direct-vent gas fireplace. The large island kitchen boasts custom cabinets with a wood hood and Professional Series appliances including double ovens and a 5-burner gas cooktop. Finishing touches include luxurious quartz countertops, a designer backsplash, stainless apron sink, and under-cabinet lighting. The large primary suite boasts a cozy window seat, dual vanities, a shower with seat, separate soaking tub, plus a large walk-in closet and ample linen storage. Upstairs offers 2 additional bedrooms, a huge game room, and a media room. Outside, enjoy a large covered patio and a beautifully landscaped yard. Custom brick and stone details, along with decorative lighting, an 8' entry door, and cedar garage doors, add curb appeal from every angle. Additional features include window blinds, rain gutters, full sod, full sprinkler system, and more. No MUD or PID. Visit the Rockwood model home today for more information.

2310 Meek Woods Ln, Mansfield

2410 Christopher Rd, Mansfield
$679,990
4 Beds ⋅ 5 Baths ⋅ 21414726 MLS
MLS# 21414726 - Built by Drees Custom Homes - March 2027 completion ~ 4BR,4BA home with elegant one story living in Mansfield, TX. The Preswick by Drees Custom Homes is a beautifully crafted new construction home that combines timeless style with everyday functionality. A welcoming foyer leads into expansive open concept living spaces designed for both comfort and entertaining. The well appointed kitchen overlooks the spacious family room, creating the perfect setting for gatherings with family and friends. A luxurious primary suite offers a private retreat with spa inspired comfort, while generously sized secondary bedrooms provide space for guests, children, or a home office. Abundant natural light fills the home, enhancing its bright and inviting atmosphere. Flexible living areas adapt to your lifestyle needs, whether for work, hobbies, or relaxation. With thoughtful design, exceptional craftsmanship, and modern convenience throughout, this stunning home delivers the ideal balance of luxury and practicality for today's homebuyers searching for a new home in a desirable community.

2410 Christopher Rd, Mansfield

2107 Hamilton Park Dr, Mansfield
$756,347
5 Beds ⋅ 5 Baths ⋅ 21408066 MLS
NEW! NEVER LIVED IN. Estimated completion January 2027. Experience elevated living in Bloomfield Homes’ Lily III floor plan, where 5 bedrooms, 4.5 baths, study, game room, and oversized 3-car garage come together in an impressive two-story design. Refined finishes and versatile living spaces make this home as functional as it is inviting. The kitchen impresses with a large island, farmhouse sink, quartz countertops, and Professional Series appliances, including double ovens and a 5-burner gas cooktop. A walk-in pantry, breakfast bar, and adjoining nook make meal prep and gathering easy. Hardwood flooring flows from the entry through the main living areas and into the primary suite. The light-filled family room features a gas-log fireplace, while a private study off the foyer offers a quiet workspace. The secluded primary suite includes a window seat, generous walk-in closet, and ensuite bath with separate vanities, quartz counters, garden tub, separate shower, and linen storage. A second downstairs bedroom with its own full bath welcomes guests, while a powder bath serves the main living areas. Upstairs, the spacious game room offers room to relax or entertain. Three additional bedrooms, including an in-law suite, feature walk-in closets and provide plenty of space for comfortable living. A striking brick-and-stone exterior showcases an 8-foot front door, cedar garage doors, and decorative lighting. Additional features include, full sod, full sprinkler system, gutters, 2-inch window blinds, a covered patio, and Upper cabinets in the laundry room. Discover the Lily III at Bloomfield Homes in Rockwood. Visit the model today!

2107 Hamilton Park Dr, Mansfield

2301 Prosper Way, Mansfield
$768,923
5 Beds ⋅ 5 Baths ⋅ 21397701 MLS
NEW! NEVER LIVED IN. Estimated completion December 2026. Experience elevated living in Bloomfield Homes’ Lily IV floor plan, where 5 bedrooms, 4.5 baths, study, game room, and oversized 3-car garage come together in an impressive two-story design. Refined finishes and versatile living spaces make this home as functional as it is inviting. The kitchen impresses with a large island, farmhouse sink, quartz countertops, and Professional Series appliances, including double ovens and a 5-burner gas cooktop. A walk-in pantry, breakfast bar, and adjoining nook make meal prep and gathering easy. Hardwood flooring flows from the entry through the main living areas and into the primary suite. The light-filled family room features a gas-log fireplace, while a private study off the foyer offers a quiet workspace. The secluded primary suite includes a window seat, generous walk-in closet, and ensuite bath with separate vanities, quartz counters, garden tub, separate shower, and linen storage. A second downstairs bedroom with its own full bath welcomes guests, while a powder bath serves the main living areas. Upstairs, the spacious game room offers room to relax or entertain. Three additional bedrooms, including an in-law suite, feature walk-in closets and provide plenty of space for comfortable living. A striking brick-and-stone exterior showcases an 8-foot front door, cedar garage doors, and decorative lighting. Additional features include, full sod, full sprinkler system, gutters, 2-inch window blinds, a covered patio, and Upper cabinets in the laundry room. Discover the Lily IV at Bloomfield Homes in Rockwood. Visit the model today!

2301 Prosper Way, Mansfield

2400 Knapp Trl, Mansfield
$699,209
4 Beds ⋅ 3 Baths ⋅ 21398211 MLS
NEW! NEVER LIVED IN. Estimated completion November 2026. Bloomfield Homes’ Carolina IV Side Entry is a two-story plan with 4 bedrooms, 3 baths, a study, and a 2.5-car garage. Brick and stone give this oversized homesite a distinctive front elevation, accented by cedar garage doors, an 8' front door, and exterior uplights. The round foyer opens toward a dedicated dining room, while glass French doors set the study apart. From there, hand-scraped wood floors lead into the family room, where a raised ceiling and gas-log fireplace with tile rising to the ceiling and a stained box mantel bring the room into focus. The Deluxe Kitchen connects to the breakfast area and features quartz countertops, painted shaker cabinets, a vertically set mosaic backsplash, a stainless apron sink, and under-cabinet lighting. Double ovens and a 5-burner gas cooktop from the Professional Series complete the cooking setup, with a walk-in pantry nearby. Across the main floor, the primary bedroom has a private bath with an enlarged shower; 2 secondary bedrooms share another full bath. The layout shifts upstairs to a game room, media room, 4th bedroom, and full bath, giving the upper level its own mix of gathering and private space. Upgraded tile in the baths and utility room, patterned carpet, and 2-inch blinds add substance behind the finishes. Out back, the extended covered patio has a gas stub, while gutters and additional exterior lighting address the practical details. Visit the Bloomfield Homes model in Rockwood to see the Carolina IV Side Entry in person today!

2400 Knapp Trl, Mansfield

2109 Redding Dr, Mansfield
$679,990
4 Beds ⋅ 4 Baths ⋅ 21403564 MLS
MLS# 21403564 - Built by J Houston Homes - Dec 2026 completion! ~ Welcome to the stunning Graham plan by John Houston Homes, ideally located in the desirable Somerset community and served by Mansfield ISD. Designed for both everyday living and effortless entertaining, this thoughtfully crafted home features 4 spacious bedrooms, 3.5 bathrooms, a study, and a large game room. The open-concept main living area creates a seamless flow between the living, dining, and kitchen spaces, filled with natural light and stylish finishes. The gourmet kitchen showcases upgraded flooring, custom cabinetry, and elegant countertops, creating a sophisticated yet welcoming space for gathering. The luxurious primary suite offers a spa-inspired bath complete with a standalone soaking tub and beautiful designer finishes. Step outside to the extended covered patio, perfect for morning coffee, relaxing evenings, or entertaining guests. With its combination of thoughtful design, elevated finishes, and versatile living spaces, this exceptional new construction home offers the perfect blend of modern luxury and everyday comfort in Somerset. READY IN JANUARY!

2109 Redding Dr, Mansfield

926 Hacienda Dr, Mansfield
$562,768
2 Beds ⋅ 2 Baths ⋅ 21402553 MLS
MLS# 21402553 - Built by Ladera Living - Dec 2026 completion! ~ The Casina , Spacious, Comfortable, and Designed for Easy Living The Casina offers 2,231 square feet of thoughtfully designed single-story living with 2 bedrooms, 2 baths, a 2-car garage, and a versatile flex room. The open-concept kitchen, dining, and living spaces create a welcoming setting for everyday living and entertaining, while the flex room gives you extra space to use your way – whether that means a home office, hobby room, or quiet retreat. The spacious primary suite provides a comfortable place to unwind, while the second bedroom offers a welcoming space for guests. With generous living areas, thoughtful design, and the flexibility to fit your lifestyle, the Casina makes it easy to feel right at home. Located at 926 Hacienda, this Quick Move-In Home is ready to welcome you home.

926 Hacienda Dr, Mansfield

916 Hacienda Dr, Mansfield
$503,627
2 Beds ⋅ 2 Baths ⋅ 21402540 MLS
MLS# 21402540 - Built by Ladera Living - Dec 2026 completion! ~ The Portico , Thoughtfully Designed for the Way You Live The Portico offers 1,801 square feet of thoughtfully designed single-story living with 2 bedrooms, 2 bathrooms, a versatile flex room, and a 2-car garage. The open-concept kitchen, dining, and living spaces create an inviting place to gather, relax, and entertain, while the flex room gives you the freedom to create a space that works for you – whether it’s a home office, hobby room, or quiet retreat. The spacious primary suite provides a comfortable place to unwind, while the second bedroom offers a welcoming space for guests. With its smart layout, generous living spaces, and flexible design, the Portico makes everyday living feel easy and comfortable. Located at 916 Hacienda Drive, this Quick Move-In Home is ready to welcome you home.

916 Hacienda Dr, Mansfield

2300 Prosper Way, Mansfield
$723,238
4 Beds ⋅ 3 Baths ⋅ 21389721 MLS
NEW! NEVER LIVED IN! Projected completion November 2026! Bloomfield's Carolina IV offers 4 bedrooms, 3 full baths, and a 3-car side entry garage on an oversized corner homesite in Rockwood. The striking brick-and-rock elevation with 8-foot custom entry door creates exceptional curb appeal. Inside, nail-down hardwood flooring extends through first-floor common areas and into the primary suite. The open living space features a beautiful, direct-vent fireplace, and large windows overlooking an oversized covered patio and spacious backyard. The gourmet kitchen boasts custom cabinets, Professional Series appliances with double ovens and a 5-burner gas cooktop, quartz countertops, custom backsplash, and undercabinet lighting. The primary suite features a sitting area, dual sinks, soaking tub, shower with seat, and a large walk-in closet. Additional features include a private Study with glass French doors, game room, media room, window seats, window blinds, rain gutters, and much more! Visit Bloomfield Homes at Rockwood today to learn more.

2300 Prosper Way, Mansfield

2011 Brahmin Way, Mansfield
$649,000
4 Beds ⋅ 4 Baths ⋅ 21384319 MLS
This stunning new construction home in the highly sought-after Mansfield ISD offers a thoughtfully designed layout that perfectly blends luxury, comfort, and everyday functionality—all on one convenient single level. Zoned to Mansfield High School and Annette Perry Elementary School, the home is ideally positioned for families seeking top-rated education along with a vibrant, growing community. The best-selling floor plan features an open-concept design that creates a seamless flow between the main living areas, making the home feel bright, spacious, and welcoming. A beautiful large casual dining room adds a touch of elegance for holidays and special gatherings, while the oversized media room provides the perfect space for movie nights, game days, or a private retreat away from the main living areas. At the heart of the home is an upgraded chef-inspired kitchen featuring modern finishes, ample cabinetry, and soft-close drawers and cabinets throughout the entire house—offering both luxury and everyday convenience. Every detail has been carefully selected to elevate the living experience. Located in a quiet, well-established neighborhood, the home provides excellent highway access while still maintaining a peaceful atmosphere with minimal road noise. Just minutes away from shopping, dining, and everyday conveniences, you’ll enjoy close proximity to H-E-B and the exciting new Costco coming soon. This home truly delivers the ideal combination of location, design, and livability.

2011 Brahmin Way, Mansfield

2402 Christopher Rd, Mansfield
$699,639
3 Beds ⋅ 3 Baths ⋅ 21365326 MLS
Brand New! Never Lived In! This Primrose FE by Bloomfield Homes offers 3 bedrooms, 2.5 bathrooms, study, formal dining, and a 3-car deep garage. Situated in the desirable Rockwood community, this stunning one-story home showcases elegant design and luxurious finishes throughout, beginning with impressive curb appeal featuring a beautiful brick and stone exterior and an upgraded 8' front door that welcomes you into a dramatic rounded rotunda entry. Just off the rotunda, the private study with French doors provides the perfect work-from-home space, while the formal dining room offers an elegant setting for hosting holidays and special occasions. The open-concept layout flows seamlessly into the Gourmet Kitchen, featuring Professional Series stainless steel appliances including double ovens and a 5-burner gas cooktop, abundant cabinetry, and a spacious island ideal for both entertaining and everyday living. Rich hardwood flooring extends through the main living areas and into the primary suite, creating a warm and sophisticated atmosphere throughout the home. The luxurious primary retreat offers privacy and comfort with a spacious bedroom, spa-inspired ensuite bath, and generous walk-in closet, while well-sized secondary bedrooms provide flexibility for family and guests. The oversized 3-car deep garage is perfect for large Texas trucks, extra storage, hobbies, or workspace. Thoughtfully designed with quality craftsmanship and upscale finishes throughout, this Primrose FE delivers the perfect blend of luxury, comfort, and functionality. Visit Bloomfield Homes today at Rockwood to tour this gorgeous Primrose FE.

2402 Christopher Rd, Mansfield

2306 Christopher Rd, Mansfield
$794,906
5 Beds ⋅ 5 Baths ⋅ 21364489 MLS
BRAND NEW & NEVER LIVED IN! Finishing December 2026! This Primrose FE VI by Bloomfield Homes offers 5 bedrooms, 4.5 bathrooms, game room, media room, study, and formal dining. Situated in the desirable Rockwood community, this stunning home makes an unforgettable first impression with an impressive 8' front door that opens into a dramatic rounded rotunda entry, highlighted by a private study with elegant glass French doors. Designed for both luxurious living and everyday functionality, the open-concept layout features hand-scraped wood flooring throughout the main living areas of the first floor, soaring ceilings, and a stunning family room anchored by dramatic ceiling beams and a floor-to-ceiling tile fireplace. The Gourmet Kitchen is a chef's dream, equipped with Professional Series appliances including double ovens, a 5-burner gas cooktop, abundant cabinetry, quartz countertops, and generous prep space that flows seamlessly into the living and dining areas, making entertaining effortless. The first floor includes a formal dining room perfect for holiday gatherings, a convenient powder bath for guests, a spacious primary suite with a spa-inspired ensuite bath featuring a soaking tub, separate shower, and an oversized walk-in closet complete with under-stair storage, along with two additional bedrooms connected by a full bath. Upstairs, you'll find two more bedrooms, two full bathrooms, a spacious game room, and a dedicated media room, creating the perfect retreat for movie nights, gaming, or entertaining family and friends. Completing this exceptional home is a spacious 3-car garage and thoughtful designer finishes throughout, offering the perfect blend of luxury, comfort, and functionality. Visit Bloomfield Homes today at Rockwood to tour this gorgeous Primrose FE VI.

2306 Christopher Rd, Mansfield

2214 Steed Run Dr, Mansfield
$589,986
3 Beds ⋅ 3 Baths ⋅ 21364404 MLS
BRAND NEW! NEVER LIVED IN. Estimated ready December 2026. This Caraway plan by Bloomfield Homes is the epitome of single-story luxury. Located in the coveted Rockwood community, the home features 3 bedrooms, 3 bathrooms, a large study, and an extra deep garage. Beautiful hardwood flooring draws you from the entry, through all common areas, and into the primary suite. The spacious family room boasts a floor-to-ceiling stone fireplace, and opens to a beautiful gourmet kitchen with custom cabinets, a large island, huge walk-in pantry, and Professional Series appliances with double ovens and a 5-burner gas cooktop. The large primary suite is the perfect retreat after a long day. The ensuite bath features dual vanities with ample storage and countertops space, an oversized shower, linen storage, and a large walk in closet. The spacious laundry room boasts upper and lower cabinets, a mud bench, and direct access to the primary closet. At the front of the home, two secondary bedrooms provide privacy for family and guests, including one bedroom with its own ensuite bath, making it ideal for guests or multigenerational living. The large study offers exceptional flexibility as a movie room, home office, playroom, fitness space or second living area. With an extra deep garage, spacious living areas, thoughtful storage solutions, and premium finishes throughout, this home perfectly blends functionality, comfort, and style. Visit Bloomfield Homes in Rockwood, today.

2214 Steed Run Dr, Mansfield

299 W Oak St, Mansfield
$899,999
3 Beds ⋅ 6 Baths ⋅ 21345373 MLS
Live Work Opportunity in Historic Downtown Mansfield Triplex Development. Rare investment opportunity!!! This triplex development is approximately 70 percent complete and offers buyers the unique chance to finish a brand new construction project to their own specifications and design preferences. Each of the three units is thoughtfully designed with commercial space on the ground floor and residential living across the upper two levels, creating an ideal setup for entrepreneurs, small business owners, or investors seeking mixed-use income potential in one of the fastest-growing areas of North Texas. Located in the charming and walkable historic district, the property is surrounded by local restaurants, boutiques, and community events, making it a prime location for retail, office, studio, or service-based businesses with private residential living above. Whether you’re an investor, developer, or business owner looking for a live work environment with strong future value, this project presents exceptional potential in a highly desirable downtown location. The agent and Buyer is to confirm all info.

299 W Oak St, Mansfield

301 W Oak St, Mansfield
$899,999
3 Beds ⋅ 6 Baths ⋅ 21345379 MLS
Live Work Opportunity in Historic Downtown Mansfield Triplex Development. Rare investment opportunity!!! This triplex development is approximately 70 percent complete and offers buyers the unique chance to finish a brand new construction project to their own specifications and design preferences. Each of the three units is thoughtfully designed with commercial space on the ground floor and residential living across the upper two levels, creating an ideal setup for entrepreneurs, small business owners, or investors seeking mixed-use income potential in one of the fastest-growing areas of North Texas. Located in the charming and walkable historic district, the property is surrounded by local restaurants, boutiques, and community events, making it a prime location for retail, office, studio, or service-based businesses with private residential living above. Whether you’re an investor, developer, or business owner looking for a live work environment with strong future value, this project presents exceptional potential in a highly desirable downtown location. The agent and Buyer is to confirm all info.

301 W Oak St, Mansfield

102 Hope Springs Ln, Mansfield
$239,000
3 Beds ⋅ 2 Baths ⋅ 21349725 MLS
Welcome to this beautifully crafted new-build home offering 1,240 square feet of thoughtfully designed living space in a vibrant and welcoming community. With an open-concept layout, this home is perfect for both everyday living and entertaining. The main level features a convenient guest bedroom with a half bath ideal for visitors, a home office, or flexible living needs. Upstairs, you’ll find a well-designed layout that offers privacy and separation between living spaces, creating a comfortable and functional flow throughout the home. The kitchen is designed with both style and functionality in mind, featuring an open layout that allows for easy meal preparation and interaction. Enjoy the benefits of new construction, beautiful finishes, and a community that offers charm, convenience, and a true sense of neighborhood. This must-see home combines comfort, style, and smart design. Schedule your showing today! Home must be owner occupied and meet income requirements. Please reach out to the agent to verify restrictions. Completion approximately November 2026. Home will have an Home owner association.

102 Hope Springs Ln, Mansfield

Listings provided by North Texas Real Estate Information Systems (NTREIS). Listing data has been deemed reliable but is not guaranteed to be accurate by the MLS.

Last updated:

How much is your home worth?

Get instant property value now!