Refine Search
Sort by
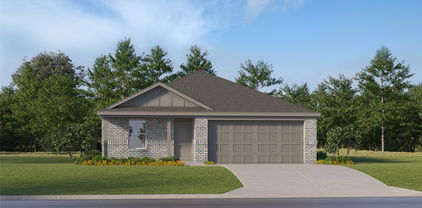
1036 Nighthawk Trl, Alvarado
$427,980
5 Beds ⋅ 3 Baths ⋅ 21438563 MLS
NEW! NEVER LIVED IN. Estimated completion February 2027. Built-in dining seating brings personality to the Redbud II by Bloomfield Homes, a two-story design with 5 bedrooms, 3 full baths, and a 2-car garage in Eagle Glen. The open kitchen, dining area, and family room form one connected gathering space, with the island positioned to keep conversation going during meal prep. An L-shaped built-in seat defines the dining area without closing it off from the family room. A pantry keeps kitchen essentials close, and laminate wood flooring adds another design detail. The primary suite is set at the rear of the first floor, away from the front bedrooms. Its private bath features a double-sink vanity, a shower, and a walk-in closet. 3 additional bedrooms occupy separate areas of the main level, with a full bath near the front hall. The layout changes pace on the second floor, where a spacious game room sits beside bedroom 5 and another full bath. Movie nights, projects, or a second sitting area can have a space of their own. Storage is thoughtfully placed, including linen closets, a coat closet, and a dedicated laundry room near the garage entry. A built-in seat by the laundry offers a convenient landing spot for everyday items. The 8-foot front door and upgraded exterior lighting make an impression on arrival, while a covered rear patio extends the living space outdoors. An oversized homesite, landscaping, sprinkler system, and gutters round out the exterior. Visit Bloomfield Homes’ Eagle Glen model to learn more about the Redbud II today! *Photos are a representation of finished product. Materials will vary.*

1036 Nighthawk Trl, Alvarado

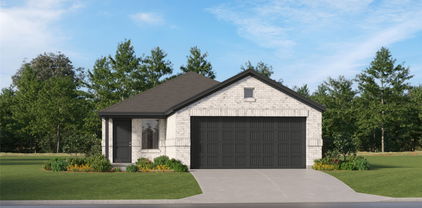
218 Navajo Trl, Alvarado
$454,050
4 Beds ⋅ 3 Baths ⋅ 21438539 MLS
NEW! NEVER LIVED IN. Estimated completion February 2027. A second bedroom suite gives Bloomfield Homes’ Caraway an extra layer of flexibility, with 4 bedrooms, 3 full baths, and a 2-car garage arranged on one level in Sunset Ridge. The front suite has its own bath and walk-in closet, while 2 additional bedrooms share a full bath across the foyer. The primary suite occupies the rear of the home, creating separation between the bedrooms and shared spaces. Its bath offers separate vanities, a garden tub, and a separate shower, with a generous walk-in closet that connects directly to the laundry room. That shortcut makes everyday routines a little easier. The family room takes center stage with a brick fireplace extending to the ceiling and a hearth that gives the feature added presence. Wood-look flooring adds another design detail, and the open kitchen keeps conversation connected across the island. Quartz countertops and undercabinet lighting bring a polished finish to the workspace, with a pantry providing room to keep essentials organized. The breakfast area sits beside the kitchen and opens to the covered rear patio, extending the gathering space beyond the family room. A dedicated laundry room and a covered front entry add practical touches to the layout, while upgraded exterior lighting gives the home definition after dark. Landscaping and a sprinkler system complete the outdoor setting. With a private suite near the entry and the primary bedroom at the back, this Caraway makes thoughtful use of its one-story design. Visit Bloomfield Homes’ Sunset Ridge model to explore the Caraway today! *Photos are a representation of finished product. Materials will vary.*

218 Navajo Trl, Alvarado

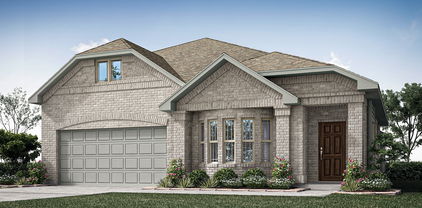
202 Cherokee Trl, Alvarado
$259,900
4 Beds ⋅ 2 Baths ⋅ 21435904 MLS
Updated from top to bottom, this Alvarado home pairs a fresh interior with thoughtful improvements inside and out. Luxury vinyl flooring with noise-reducing underlayment extends through the main living areas and bathrooms, while the bedrooms feature new multicolored carpet. Fresh premium eggshell paint, new satin-finished trim and baseboards, six-panel interior doors with new hardware, recessed lighting, updated fixtures, tamper-resistant outlets, switches, and new smoke detectors complete the interior refresh. The kitchen features freshly painted cabinetry with new hardware, quartz countertops, a black stainless steel sink, and all-new built-in appliances, including a built-in microwave. The living room is anchored by a custom entertainment wall with an electric fireplace and space for a mounted TV. A dedicated office or flex room adds versatility, while the primary suite includes a walk-in closet and a fully renovated bath with custom quartz counters, new cabinetry, a makeup vanity, dual sinks, and a custom-width walk-in shower with floor-to-ceiling tile and a glass door. The secondary bath has also been updated with new plumbing and electrical fixtures. Major improvements include new PEX water-supply plumbing from the incoming main line to every fixture, sewer-camera inspection of the drain lines, replacement of two sections of the main drain line, and completed foundation repairs with a lifetime warranty; warranty terms and transferability to be verified. Outside, enjoy a fenced yard, refreshed landscaping with new mulch and decorative rock, a new exterior gate, a covered patio and an attached two-car garage. Nearby recreation includes Alvarado Park Lake for fishing and boating, plus Parkway Park with playgrounds, pavilions, a trail, tennis court, skate ramp, grills, and picnic areas. Downtown Alvarado adds local dining, shopping, and community events, with convenient access to US-67 and I-35W.

202 Cherokee Trl, Alvarado

737 Trinity Park Trl, Alvarado
$315,000
4 Beds ⋅ 2 Baths ⋅ 21435395 MLS
USDA ELIGIBLE with 0% DOWN!! OR FHA at 5.8% interest rate! One owner. Barely lived in. Completely move-in ready. Welcome to this beautifully maintained modern home in the heart of Alvarado! This pristine 4-bedroom, 2-bathroom home is nestled in one of Alvarados most desirable pockets. This showstopper kitchen is spacious enough to entertain a crowd and anchored by a large island, this is the kind of kitchen that brings people together. Whether you're hosting holidays or a casual weekend gathering, you'll have every inch of space you need to do it right. 4 generous bedrooms with the primary bedroom split, offering flexibility for families & guests. Great and space, a rare find at this price point. Top-rate, NEW schools are just minutes away, and you'll love the easy access to Burleson, Fort Worth, and Dallas. Whether you're commuting, shopping, or exploring everything the DFW area has to offer it's centrally located. This one checks every box. Come see it before someone else does & schedule your private showing today!

737 Trinity Park Trl, Alvarado

117 Cimmaron Ct, Alvarado
$369,000
4 Beds ⋅ 3 Baths ⋅ 21432469 MLS
Professional photos coming soon. Modern Comfort Meets Community Charm with NO HOA! This 4 bedroom 3 full bathroom home has amazing curb appeal with a custom made garage door. Walk through the gorgeous brick and stone entryway to find a beautiful open floor plan. You'll instantly notice the upgraded light fixtures. The first floor features an office, a spacious kitchen with granite countertops, convection oven, built-in microwave, walk-in pantry, granite island-breakfast bar and is open to the dining area and large living room. An oversized primary suite with a sitting area, two secondary bedrooms, a full bathroom and a laundry room. The second floor has a game room area, a full bathroom and an additional bedroom. The large backyard with a wood fence is perfect for entertaining friends and family or just letting the kids play. Conveniently located near schools and just minutes away from I-35W and Highway 67. Special financing available. Qualified buyers may be eligible for $0 down with no monthly mortgage insurance. Contact listing agent for details.

117 Cimmaron Ct, Alvarado

91 Live Oak St, Alvarado
$185,000
2 Beds ⋅ 1 Baths ⋅ 21428350 MLS
Charming new construction 2-bedroom home, featuring a full length covered front porch and modern finishes very close to Lake Alvarado. Welcome to this adorable brand-new build where modern design meets everyday functionality. The open-concept heart of the home features a sleek kitchen outfitted with granite countertops, a spacious center island perfect for meal prep or casual dining, and a brand-new appliances including a refrigerator. Tucked away for maximum convenience, you will also find a space-saving stacked washer and dryer setup ready to go. Both bedrooms offer bright, comfortable retreats with easy access to the full bathroom with a tiled shower and granite countertops. Step outside to your large covered front porch—an ideal spot for your morning coffee, evening relaxation, and year-round outdoor enjoyment. With everything brand new from top to bottom, this low-maintenance gem is completely move-in ready. Don't miss your chance to be the very first to live in this beautiful new home. Schedule your private tour today!

91 Live Oak St, Alvarado

90 Live Oak, Alvarado
$185,000
2 Beds ⋅ 1 Baths ⋅ 21427727 MLS
Charming new construction 2-bedroom home, featuring a full length covered front porch and modern finishes very close to Lake Alvarado. Welcome to this adorable brand-new build where modern design meets everyday functionality. The open-concept heart of the home features a sleek kitchen outfitted with granite countertops, a spacious center island perfect for meal prep or casual dining, and a brand-new appliances including a refrigerator. Tucked away for maximum convenience, you will also find a space-saving stacked washer and dryer setup ready to go. Both bedrooms offer bright, comfortable retreats with easy access to the full bathroom with a tiled shower and granite countertops. Step outside to your large covered front porch—an ideal spot for your morning coffee, evening relaxation, and year-round outdoor enjoyment. With everything brand new from top to bottom, this low-maintenance gem is completely move-in ready. Don't miss your chance to be the very first to live in this beautiful new home. Schedule your private tour today!

90 Live Oak, Alvarado

8116 Dot Hudson Rd, Alvarado
$699,500
3 Beds ⋅ 3 Baths ⋅ 21409036 MLS
If you've been dreaming of having a little more space, a little more privacy, and room to spread out, this property might be just what you've been looking for! Situated on nearly 6 acres along a private road outside city limits, this property offers the charm of country living, practical improvements, and endless possibilities for making it your own. The main home features 3 bedrooms, a dedicated office, 2.5 bathrooms, and an oversized two-car garage. The open-concept living area creates a comfortable, welcoming space to gather with family and friends, while plenty of windows let in beautiful natural light throughout the home. Need room for projects, equipment, or hobbies? You'll love the 30' x 50' shop, built on a concrete slab with electricity and two roll-up doors. There's also an additional storage building to help keep everything organized. There's also a single-wide manufactured home on the property with its own septic system and electric meter. No value is being assigned to the manufactured home, leaving the focus on the land, existing improvements, and the possibilities that come with owning this unique piece of Texas. Whether you're searching for acreage, a home with a substantial shop, space for your hobbies, or a property with room to grow, this one offers a little something extra. Come see the potential, bring your imagination, and picture what life could look like here! According to the tax assessor's records, the main residence is listed at 3,544 square feet, and the manufactured home is listed at 924 square feet. Property lines shown are approximate, and a new survey will be needed to verify the exact boundaries. Buyers should independently verify all measurements and property information.

8116 Dot Hudson Rd, Alvarado

2185 Sugar Button Ln, Alvarado
$529,500
3 Beds ⋅ 2 Baths ⋅ 21419099 MLS
Your own private backyard paradise awaits! This beautiful 3-bedroom, 2-bath home with a dedicated office sits on a spacious 1-acre lot and offers the perfect combination of comfort, style, and outdoor entertaining! Step inside to discover a bright, inviting open-concept floor plan featuring a gorgeous kitchen with an oversized island, beautiful cabinetry, and plenty of room to gather with family and friends. The spacious living area features a stunning stone fireplace, creating a warm and welcoming atmosphere. Escape to your very own resort-style oasis featuring a sparkling saltwater swimming pool, an expansive covered pergola perfect for entertaining, and beautifully landscaped outdoor spaces. The property also features a 16×24 storage shed, providing an impressive 384 square feet of additional space for lawn equipment, tools, hobbies, or extra storage. Enjoy the space and privacy of country living while having your own backyard retreat just steps from your door.

2185 Sugar Button Ln, Alvarado

5955 Pecan Cir, Alvarado
$500,000
4 Beds ⋅ 3 Baths ⋅ 21416399 MLS
What If A Better Interest Rate Meant You Didn’t Have To Choose Between Affordability And Getting More Home? At 5955 Pecan Circle In Alvarado, The Seller Is Offering Up To $25,000 In Concessions That Can Help Bring Your Interest Rate Into The 5%'s And Make That Monthly Payment A Whole Lot Easier To Love! And You’re Getting A Fantastic Property With A Spacious Main Home, A Separate Additional Living Space, Over 1 Acre Of Land, And Multiple Workshops And Storage Buildings To Fit Your Lifestyle. The Main Home Offers Approximately 2,348 Square Feet With 3 Bedrooms And 2 Bathrooms And Has Already Seen An Impressive List Of Updates Inside And Out, Including New Flooring, Brand-New Cabinets, Fully Tiled Showers, And Much More, With The Complete Update List Coming Soon. But The Property Does Not Stop At The Main House. A Separate 576-Square-Foot Additional Dwelling Includes Its Own Full-Sized Kitchen And Bathroom, Creating An Entire Extra Space For Guests, Extended Stays, A Home Office Setup, Or Whatever Flexibility Your Lifestyle Calls For. Outside, Just Over 1 Acre Gives You Real Room To Spread Out, While Multiple Sheds And Workshops Add Valuable Space For Tools, Equipment, Hobbies, Projects, And Storage. Alvarado Park Lake, Historic Downtown Cleburne, And Cleburne State Park Keep Fishing, Boating, Dining, Trails, And Outdoor Recreation Within Reach. If You’ve Been Looking For More Space, More Flexibility, And A Better Path To An Affordable Monthly Payment, Come See Why 5955 Pecan Circle Deserves A Serious Look! This house comes with a REDUCED RATE as low as 5.875% (APR 6.683%) as of 10-21-2026 through List & Lock™. This is a seller paid rate-buydown that reduces the buyer’s interest rate and monthly payment. Terms apply, see disclosures for more information.

5955 Pecan Cir, Alvarado

1140 Nighthawk Trl, Alvarado
$330,000
4 Beds ⋅ 2 Baths ⋅ 21412547 MLS
Welcome to this inviting, modern home in Alvarado, Texas! Built in 2020, this thoughtfully designed property offers 4 bedrooms, 2 full bathrooms, and a convenient 2-car garage. The well-appointed kitchen features granite countertops, adding a stylish touch while providing a practical space for everyday cooking and entertaining. The functional floor plan offers comfortable living spaces suited to a variety of lifestyles, whether you're a first-time homebuyer, looking to downsize, or searching for a home with room to grow. With its newer construction, desirable features, and attached two-car garage, this property offers a wonderful opportunity to enjoy comfortable living in a growing North Texas community. Located in Alvarado, residents can enjoy a small-town atmosphere while maintaining access to shopping, dining, schools, and employment opportunities throughout the surrounding Johnson County and greater DFW area.

1140 Nighthawk Trl, Alvarado

910 W Hwy 67, Alvarado
$549,000
3 Beds ⋅ 3 Baths ⋅ 21414680 MLS
Welcome to 910 West Highway 67. A beautifully updated 3-bedroom, 2.5-bathroom home situated on a full acre in Alvarado, Texas. This move-in-ready property is perfect for your home based business, offering a 45' x 75' metal garage with RV height roll up doors and electrical sub panel. So many possibilities with country living just minutes from local amenities. Step inside to find rich wood flooring throughout and a stylishly updated kitchen featuring granite countertops — perfect for everyday living and entertaining alike. The spacious layout offers 3 bedrooms and 2.5 bathrooms, giving plenty of room to grow. Outside, the expansive 1-acre lot is a true entertainer’s dream, anchored by a sparkling in-ground pool — ideal for Texas summers. With plenty of space for outdoor gatherings, gardening, or even room for animals, this property offers the acreage and privacy that’s increasingly hard to find. Located in Alvarado, TX, this home offers easy access to Highway 67, with a convenient commute to Cleburne, Burleson, and the greater Fort Worth area, all within the sought-after Alvarado ISD school district. This lovely property could be used for business, and is also being offered as part of a 6.8 acre commercial compound, parcel 126021400725.

910 W Hwy 67, Alvarado

1032 Nighthawk Trl, Alvarado
$379,900
4 Beds ⋅ 3 Baths ⋅ 21410737 MLS
NEW! NEVER LIVED IN. Estimated completion November 2026. A game room, bedroom, and full bath give the upstairs of this Willow II its own purpose, creating a separate setting for games, overnight stays, or a change of scenery. Bloomfield Homes' two-story design offers 4 bedrooms, 3 full baths, a study, and a 2-car garage in Eagle Glen. Downstairs, the layout opens into a long stretch of connected living space, with the kitchen, breakfast area, and family room sharing an easy flow. The island keeps prep space at the center of the conversation, while upgraded quartz counters bring a crisp finish to the kitchen. A pantry keeps ingredients close, and the microwave and dishwasher support the daily routine. Wood-look flooring adds continuity to the interior without competing with the open layout. At the back of the home, the family room gets a window seat and a door to the covered patio. The primary suite also sits toward the rear, with its own access to the patio and a bath featuring dual sinks, a shower, linen storage, and a walk-in closet. Across the hall, 2 secondary bedrooms share another full bath, keeping the downstairs sleeping spaces grouped together. The front study has double doors that define a room for work, reading, or creative projects, while the foyer includes a plant shelf for a personal touch. Laundry sits near the garage entry, and storage beneath the stairs makes use of space that can otherwise go overlooked. An upgraded 8' front door and exterior lighting give the arrival presence, with landscaping, a sprinkler system, and rain gutters completing the outdoor details. Contact Bloomfield Homes or visit the Eagle Glen model to learn more about this Willow II today!

1032 Nighthawk Trl, Alvarado

1045 Nighthawk Trl, Alvarado
$335,000
3 Beds ⋅ 2 Baths ⋅ 21410221 MLS
Welcome to this stunning new construction home in the desirable Eagle Glen subdivision in Alvarado! This beautifully designed 3-bedroom, 2-bath residence offers the perfect blend of modern style and everyday functionality. Step inside to an open-concept layout featuring durable LVP flooring that flows seamlessly through the main living areas. The spacious kitchen is equipped with sleek stainless steel appliances, ample cabinetry, and a layout ideal for both entertaining and daily living. The thoughtfully designed floor plan provides plenty of space for everyone, with generously sized bedrooms and well-appointed bathrooms. The primary suite offers a private retreat with comfort and convenience in mind. Enjoy outdoor living year-round on the covered patio—perfect for relaxing or hosting gatherings. The fully installed sprinkler system adds ease to lawn maintenance, keeping your yard looking its best.Located in a growing community, this home is a must-see! Schedule your private showing today!

1045 Nighthawk Trl, Alvarado

219 Seminole Trl, Alvarado
$424,990
4 Beds ⋅ 3 Baths ⋅ 21408338 MLS
NEW! NEVER LIVED IN. Estimated completion November 2026. Bloomfield Homes’ Caraway brings 4 bedrooms, 3 full baths, and a 2-car garage together in a one-story design at 219 Seminole Trail. Two suites. Plenty of room to gather. A secondary bedroom with its own ensuite adds a distinct retreat near the front, while the primary suite occupies the rear with a window seat and a generous walk-in closet. Its bath pairs separate vanities and quartz counters with a garden tub, separate shower, and linen storage. A door from the primary closet into the laundry room makes the layout especially useful, and added base cabinets give that space a place to tuck away everyday supplies. The other two bedrooms share a full bath; the fourth bedroom replaces the plan’s formal dining room. At the center, the kitchen, breakfast area, and family room connect in an open sweep, with upgraded wood-look laminate flooring tying the shared spaces together. Quartz kitchen counters, an island, and under-cabinet lighting bring polish to the prep area, while a walk-in pantry keeps storage close. A gas range and microwave complete the cooking setup. The family room delivers the drama: a floor-to-ceiling stone gas fireplace with a cedar mantel and raised hearth. Upgraded interior lighting carries the attention to detail throughout. Step outside to a covered patio and a landscaped interior lot finished with a wood fence and sprinkler system. Brick and stone, an 8' front door, a covered front porch, and upgraded exterior lighting give the arrival its own presence. Visit Bloomfield Homes’ Sunset Ridge model to learn more about the Caraway floorplan today!

219 Seminole Trl, Alvarado

218 Seminole Trl, Alvarado
$404,990
3 Beds ⋅ 2 Baths ⋅ 21408262 MLS
NEW! NEVER LIVED IN. Estimated completion November 2026. Bloomfield Homes’ Carolina offers 3 bedrooms, 2 full baths, and a 2-car garage in a one-story layout with a study and enclosed media room. A distinctive rotunda foyer sets the tone, opening to a study while the media room takes the place of formal dining. The kitchen brings everyone back together around an island, with upgraded quartz counters, under-cabinet lighting, a walk-in pantry, gas range, and microwave. The breakfast area connects to the family room, where a floor-to-ceiling stone gas fireplace and oak mantel give the gathering space a substantial focal point. Wood-look laminate flooring carries through the shared areas, with tile and carpet elsewhere. At the rear, the primary suite pairs a walk-in closet with a bath finished in granite, dual sinks, a garden tub, and a separate shower. Two secondary bedrooms share another full bath with granite counters, and the laundry room sits near the bedroom hall and garage entry. Take the gathering outside to the extended covered patio, with a wood fence enclosing the landscaped interior lot. Out front, a covered porch, upgraded 8' entry door, brick exterior, cedar garage door, and exterior lighting create a welcoming arrival, with gutters adding a practical finish. Sunset Ridge’s community trails offer another way to enjoy the outdoors, with Alvarado Park Lake among the nearby attractions. Visit Bloomfield Homes’ Sunset Ridge model to explore the Carolina and learn more about 218 Seminole Trail today!

218 Seminole Trl, Alvarado

445 Fortune Rd, Alvarado
$225,000
3 Beds ⋅ 2 Baths ⋅ 21404001 MLS
*PAYMENT RELIEF PACKAGE* Seller offering up to $10,000 concession towards a Rate Buydown OR Closing Costs! Welcome to this fully updated home. Inside, an inviting open floor plan is anchored by two cozy wood-burning fireplaces. Recent updates include fresh interior and exterior paint, all new flooring, brand new roof and many more. The spacious kitchen, featuring rich dark cabinetry and light countertops, is ready for entertaining and hosting. The house is set on 4 lots totaling 0.28 acres, plus this sale also includes an additional free 5 lots totaling 0.48 acres directly across Fortune Rd. You'll enjoy a peaceful view of trees and wildlife right from your front windows. Out back, a covered deck and storage shed round out this wonderful property. The property is less than an hour from Fort Worth and offers a quiet, rural setting, a community pool and playground just down the street, plus community boat ramp and fishing a short drive away. Whether you're looking for a weekend getaway or a permanent place to call home, this move-in-ready retreat offers the perfect blend of privacy, nature, and lake-community amenities. Come see it for yourself! Two adjacent properties are also available, which may be purchased separately or together - see MLS#21406048 and MLS#21406280.

445 Fortune Rd, Alvarado

1205 Rene Dr, Alvarado
$255,000
3 Beds ⋅ 2 Baths ⋅ 21405537 MLS
Welcome home to this beautifully updated single-story home, offering great curb appeal and a charming covered front porch—perfect for enjoying your morning coffee or unwinding at the end of the day. The thoughtfully designed floor plan offers 3 bedrooms, 2 baths, and plenty of room to grow. Inside, the spacious living area features a beautiful recessed ceiling, abundant natural light, and a cozy floor-to-ceiling brick fireplace that creates a warm and inviting focal point. The updated kitchen is equipped with stainless steel appliances, updated fixtures, granite countertops, and a generous breakfast-dining area, making it a comfortable space for both everyday living and entertaining. The primary bedroom features an ensuite bathroom with a walk-in shower, soakingtub, and dual walk-in closets. Recent updates include new flooring and fresh interior paint, creating a clean, refreshed feel throughout the home. Step outside to the large backyard, where there is plenty of space for a trampoline, playscape, garden, pets, or creating the ultimate outdoor living and entertaining area. With its inviting curb appeal, functional one-story layout, tasteful updates, and spacious backyard, this home offers the perfect combination of comfort, flexibility, and room to make it your own

1205 Rene Dr, Alvarado

5704 Pecan Cir, Alvarado
$459,900
4 Beds ⋅ 3 Baths ⋅ 21403211 MLS
Situated on 1.6 acres in desirable Alvarado Oaks, this thoughtfully updated 4-bedroom, 3 full bath home offers the perfect blend of comfortable living, character and open spaces with modern updates. Inside, the home boasts beautiful hardwood floors, while the open-concept living and dining areas create an inviting setting for everyday living and entertaining. The renovated kitchen features a large island, quartz counters, ample workspace and an easy flow into the main living areas, where a wood-burning fireplace adds warmth and charm. Outside, mature trees and an expansive backyard with 2 workshops create a peaceful setting with plenty of room to spread out, entertain or simply enjoy the outdoors. Covered front and rear porches extend the living space beyond the home. Recent updates include: Roof, electrical panel, plumbing, septic, windows and more! If you're looking for a tranquil, move-in ready home that's wrapped in nature, don't miss this stunning property. $5,000 SELLER CREDIT WITH ACCEPTABLE OFFER.

5704 Pecan Cir, Alvarado

10201 County Road 107, Alvarado
$425,000
3 Beds ⋅ 2 Baths ⋅ 21395949 MLS
5+ acres with TWO fully remodeled residences in Alvarado! The main site-built home features 3 bedrooms and 2 bathrooms with fresh paint, new LVP flooring, quartz countertops, new tile showers, new plumbing and lighting fixtures, and new decks. A separate fully remodeled 1 bedroom, 1 bathroom cabin offers an ideal setup for multigenerational living, a mother-in-law suite, guest house, home office, or additional living space. The property also includes a carport and storm shelter, with plenty of usable acreage for animals, equipment, a future shop, barn, or other improvements. Two move-in ready residences, 5+ acres, and the space and flexibility to make the property your own. Schedule your showing today!

10201 County Road 107, Alvarado

905 Ironwood Dr, Alvarado
$279,888
3 Beds ⋅ 2 Baths ⋅ 21395930 MLS
The Champlain floor plan at Lone Oak offers the perfect blend of style, functionality, and single-story convenience. Designed with today's homebuyers in mind, this thoughtfully crafted layout combines open-concept living spaces with private retreats, creating a home that feels both spacious and comfortable from the moment you walk through the door. Just off the entry, a private study provides a dedicated space for working from home, managing daily tasks, pursuing hobbies, or creating a quiet reading room. Beyond the foyer, the home opens into an inviting living area where the kitchen, dining space, and great room come together seamlessly. A large center island, walk-in pantry, and ample counter space make the kitchen the heart of the home, while the adjacent dining area and great room create an ideal setting for entertaining guests or enjoying everyday moments. The covered patio extends your living space outdoors, offering a comfortable place to relax, dine, or gather with friends and neighbors. Tucked away at the back of the home, the private owner's suite serves as a peaceful retreat featuring a spacious walk-in closet and a well-appointed bath designed for comfort and convenience. Home includes the Prelude Plus Cool package with white cabinetry! Perfectly positioned in Alvarado, Lone Oak offers everyday convenience close to shopping, dining, and quality schools, with easy access to downtown Fort Worth. Natural beauty and modern living meet at this community, which is full of open green spaces, scenic ponds, and plenty of trails that invite residents to slow down and enjoy the outdoors. Planned amenities set the tone for a resort-style lifestyle—whether it’s cooling off in the sparkling pool, enjoying a casual game on the sports fields, or unwinding at the contemporary amenity center. Est. November completion!

905 Ironwood Dr, Alvarado

Listings provided by North Texas Real Estate Information Systems (NTREIS). Listing data has been deemed reliable but is not guaranteed to be accurate by the MLS.

Last updated:

How much is your home worth?

Get instant property value now!