Share this with your friends


+19152615960
Carte Blanche Real Estate Group
331 Woodhaven Trl, Waco, TX 76657
- $574,900
- 4
- BD
- 4
- BA
- 2,843
- SqFt
- List Price
- $574,900
- MLS#
- 21434153
- Status
- ACTIVE
- Type
- Single Family Residential
- Subtype
- Residential
- Style
- Detached
- Year Built
- 2019
- Bedrooms
- 4
- Full Baths
- 3
- Half Baths
- 1
- Acres
- 0.25
- Living Area
- 2,843
- County
- Mclennan
- City
- Waco
- Subdivision
- Trails of Oakridge
- Number of Stories
- 1
- Architecture Style
- Detached
Property Description
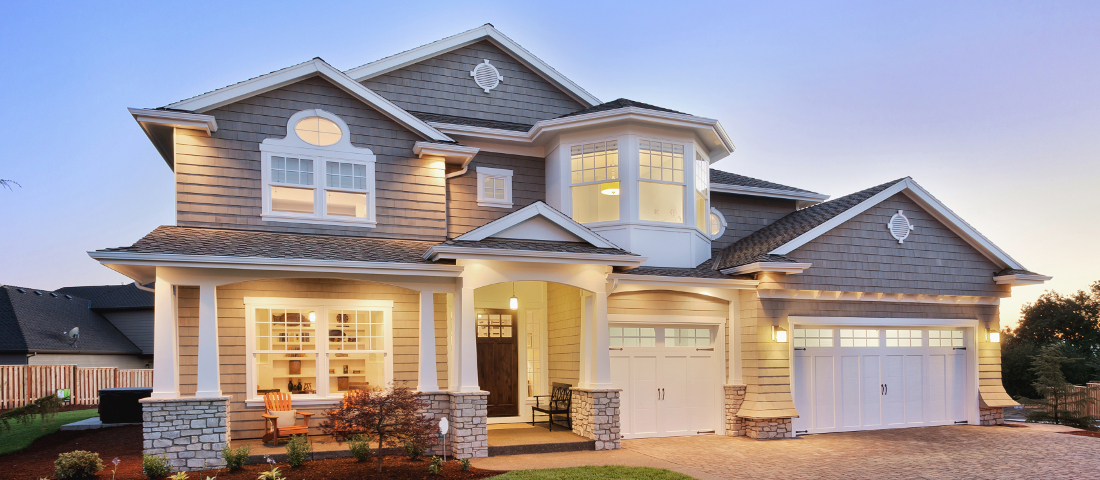
Step into a home that immediately sets itself apart with a striking, high-end front elevation and a warm, welcoming presence from the moment you arrive. Inside, a grand entry with rich hardwood floors creates an inviting first impression. Just off the entry, a flexible space—currently used for homeschooling—could easily transition into a formal dining room or office space. Bedrooms two and three are also located near the front of the home, sharing a well-appointed hall bath. The heart of the home is a spacious living area filled with natural light from three large windows, anchored by a custom wood-burning fireplace and an elegant chandelier. This space flows seamlessly into a beautifully designed kitchen featuring marble countertops, a large center island, upgraded stainless steel appliances, a five-burner cooktop, a coffee bar, and an expansive pantry. A generous breakfast area completes this open-concept layout, ideal for both everyday living and entertaining. The primary suite offers a peaceful retreat, highlighted by abundant natural light and a spa-inspired bathroom with dual vanities, a garden tub, tiled shower, and a spacious walk-in closet designed for year-round storage. Upstairs, a large bonus space—currently used as an additional bedroom—offers incredible flexibility as a game room, media space, or second living area, complete with closet storage and a full bath. Additional features include spray foam insulation, wood flooring, updated hardware and lighting throughout, and a convenient half bath and full-size utility room with ample storage located just off the garage entry. Outdoors, enjoy a covered east-facing patio that provides consistent evening shade, and a wooden fence—perfect for relaxing or play. The front porch and landscaping further enhance the home’s inviting curb appeal. This home blends thoughtful design, high-end finishes, and everyday functionality into a truly exceptional living experience. South Bosque Elementary and Midwday ISD!
Additional Information
- Unexempt Taxes
- $10,192
- Amenities
- Fireplace
- Lot Size
- 11,020
- Acres
- 0.25
- Interior Features
- Chandelier, Decorative Designer Lighting Fixtures, Kitchen Island, Open Floor Plan
- Stories
- 1
- Pool Features
- None
- Fireplaces
- 1
- Fireplace Type
- Living Room
- Garage Spaces
- 2
- Carport Spaces
- 2
- Parking Garage
- Driveway
- School District
- Midway Isd
- Elementary School
- South Bosque
- Middle School
- River Valley
- High School
- Midway
- Possession
- CloseOfEscrow, Negotiable
How much is your home worth?
...get instant property value now!
Mortgage Calculator
Listing courtesy of Ashton Gustafson from AG Real Estate & Associates. Contact:

Listing provided by North Texas Real Estate Information Systems (NTREIS). Listing data has been deemed reliable but is not guaranteed to be accurate by the MLS.
Last updated: