Share this with your friends


+19152615960
Carte Blanche Real Estate Group
2617 Alyssa St, Burleson, TX 76028
- $705,626
- 5
- BD
- 5
- BA
- 3,781
- SqFt


- List Price
- $705,626
- MLS#
- 21438480
- Status
- ACTIVE
- Type
- Single Family Residential
- Subtype
- Residential
- Style
- Traditional, Detached
- Year Built
- 2026
- Construction Status
- New Construction - Incomplete
- Bedrooms
- 5
- Full Baths
- 4
- Half Baths
- 1
- Acres
- 0.18
- Living Area
- 3,781
- County
- Johnson
- City
- Burleson
- Subdivision
- Parks at Panchasarp Farms 65
- Number of Stories
- 2
- Architecture Style
- Traditional, Detached
Property Description
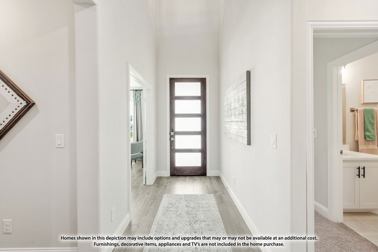
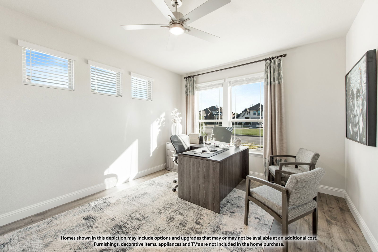
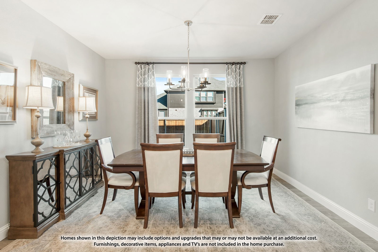
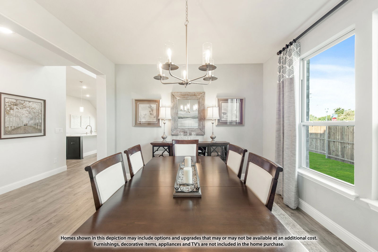
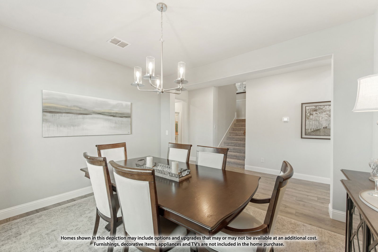
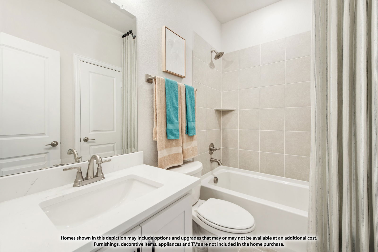
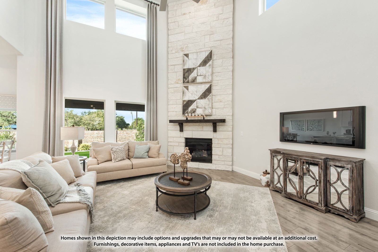
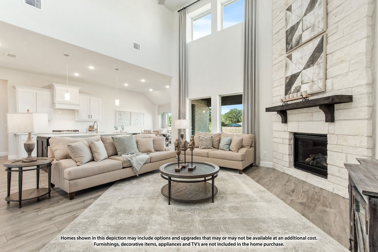
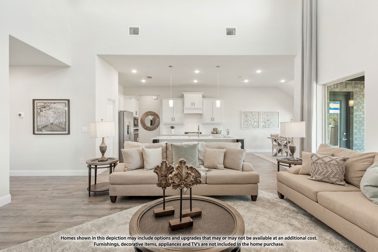
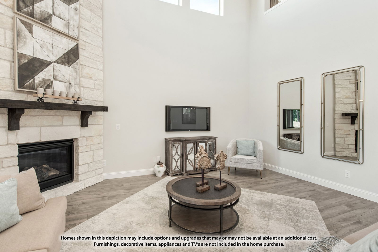
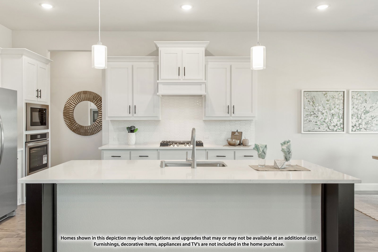
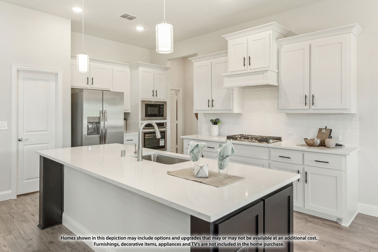
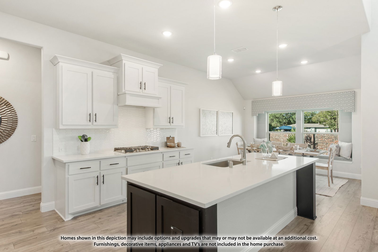
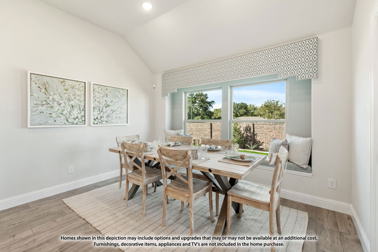
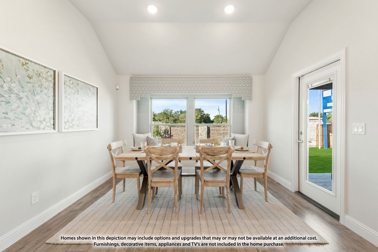
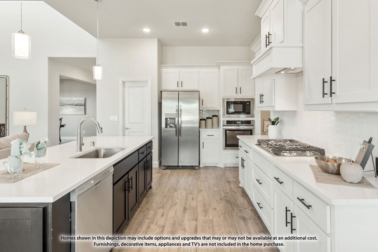
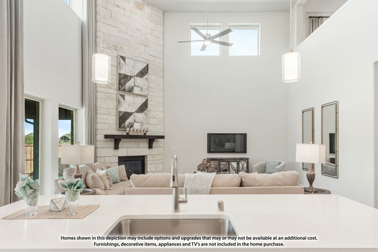
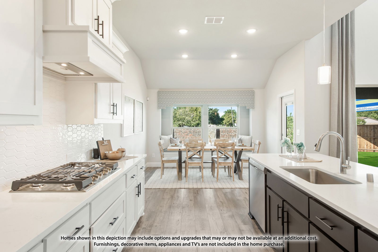
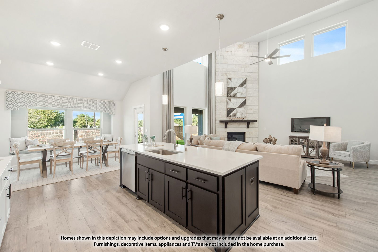
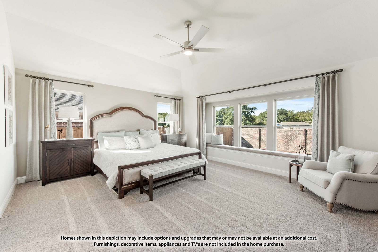
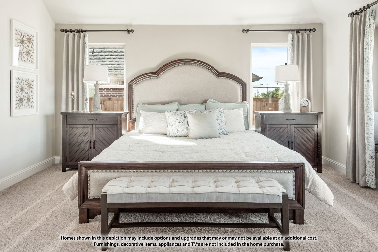
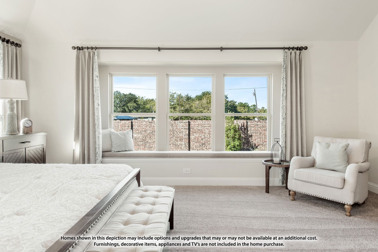
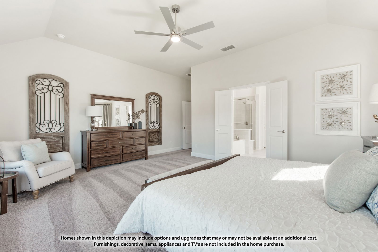
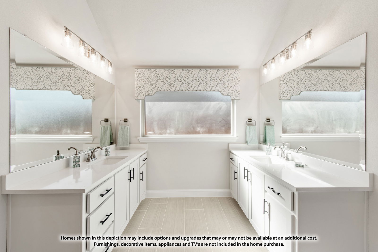
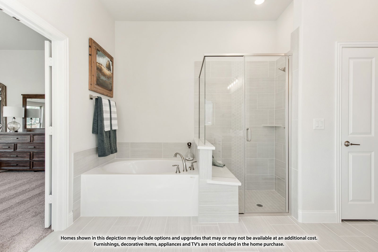
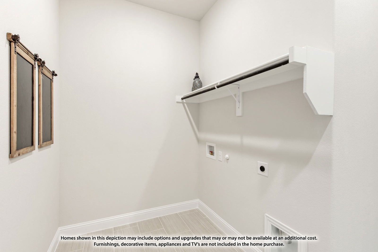
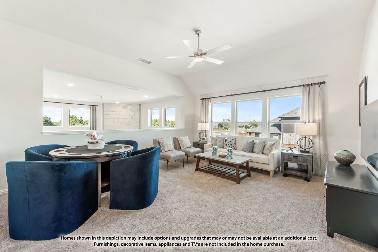
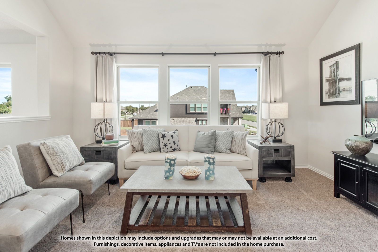
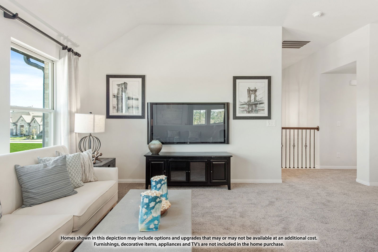
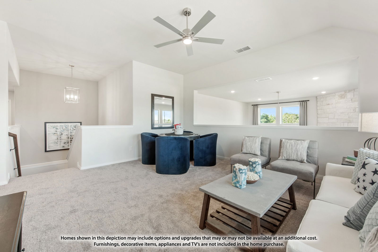
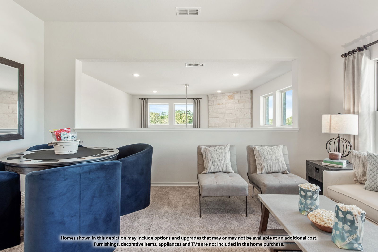
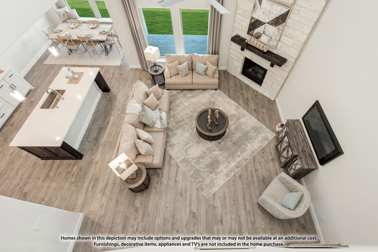
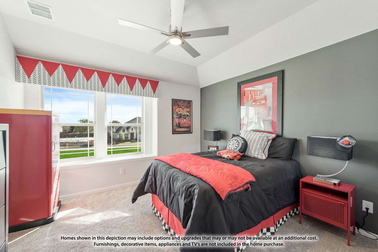
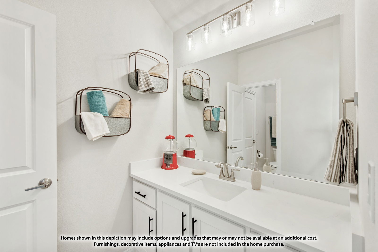
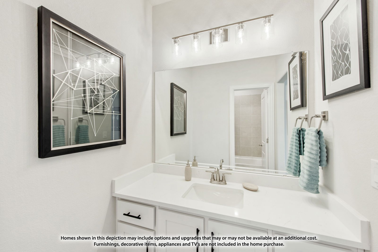
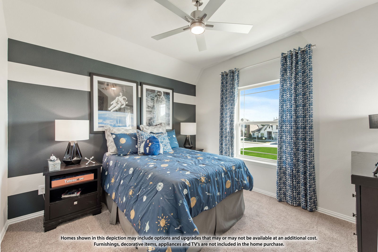
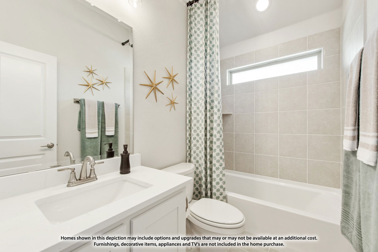
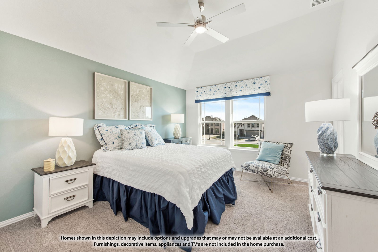
THAT’S A PEACH, HON! Well, it’s the Bellflower II by Bloomfield Homes. Big on beauty, space and possibilities! Ready this February in The Parks at Burleson, this two-story showstopper offers an 18’ family room ceiling, 5 bedrooms with a downstairs guest ensuite, French-door study, DOWNSTAIRS media room, 4 full baths and a powder bath. The primary retreat has a jetted tub, seated shower and window seat, with more window seats in bedroom 3 and the breakfast nook. An EXTENDED-DEPTH 2.5-car garage adds room for vehicles and gear. Fall for cool-greige finishes: HARDWOOD floors, painted shaker cabinets with SOFT-CLOSE doors and drawers, wood vent hood, apron-front FARMHOUSE SINK, Level 5 quartz in the kitchen and downstairs bath, professional built-in appliances with DOUBLE OVENS and AIR FRY, 5-burner gas cooktop, frosted-glass pantry door, pendants and under-cabinet lighting. A FLOOR-TO-CEILING tiled fireplace with boxed wood mantel adds drama. Decorative bath tile, plush carpet, comfort-height commodes, Level 2 quartz upstairs, 2” blinds and On-Q wiring finish the interior. Outside: brick and stone, an 8’ mahogany entry with iron and rain glass, CEDAR GARAGE DOOR, covered porches, sod, sprinklers, stone-edged beds, stained fencing with 2 gates, FULL GUTTERS, patio gas drop and accent lighting. Energy features include a TANKLESS WATER HEATER, radiant barrier, Low-E argon windows, R3 weather barrier and R8 ducts. Enjoy a POOL, playgrounds, trails and events, plus Joshua ISD’s 4-day school week and an ON-SITE ELEMENTARY planned for 2027. Shopping and dining are minutes away, with a country feel at home. A home this sweet deserves a closer look! *Photos are a representation of finished product. Materials will vary.*
Additional Information
- HOA Fees
- $500
- HOA Freq
- Annually
- Amenities
- Fireplace
- Lot Dimensions
- 65.91x120
- Lot Size
- 7,909
- Acres
- 0.18
- Lot Description
- Irregular Lot, Landscaped, Subdivision, Sprinkler System-Yard, Few Trees
- Interior Features
- Decorative Designer Lighting Fixtures, Double Vanity, Eat-In Kitchen, High Speed Internet, Kitchen Island, Open Floor Plan, Pantry, Cable TV, Walk-In Closet(s), Wired Audio
- Flooring
- Carpet, Tile, Wood
- Foundation
- Slab
- Roof
- Composition
- Stories
- 2
- Pool Features
- None, Community
- Fireplaces
- 1
- Fireplace Type
- Family Room, Gas, Glass Doors, Gas Log, Gas Starter
- Exterior
- Lighting, Rain Gutters
- Garage Spaces
- 2
- Parking Garage
- Covered, Direct Access, Driveway, Enclosed, Garage Faces Front, Garage, Garage Door Opener, Oversized
- School District
- Joshua Isd
- Elementary School
- Njoshua
- Middle School
- Loflin, Joshua
- High School
- Joshua
- Possession
- CloseOfEscrow
- Community Features
- Playground, Pool, Near Trails/Greenway, Curbs
How much is your home worth?
...get instant property value now!
Mortgage Calculator
Listing courtesy of Marsha Ashlock from Visions Realty & Investments. Contact: 817-288-5510

Listing provided by North Texas Real Estate Information Systems (NTREIS). Listing data has been deemed reliable but is not guaranteed to be accurate by the MLS.
Last updated: