Share this with your friends


+19152615960
Carte Blanche Real Estate Group
828 Blue Fescue Rd, Fort Worth, TX 76247
- $558,399
- 4
- BD
- 3
- BA
- 2,759
- SqFt


- List Price
- $558,399
- MLS#
- 21407358
- Status
- ACTIVE
- Type
- Single Family Residential
- Subtype
- Residential
- Style
- Traditional, Detached
- Year Built
- 2026
- Construction Status
- New Construction - Incomplete
- Bedrooms
- 4
- Full Baths
- 3
- Acres
- 0.17
- Living Area
- 2,759
- County
- Denton
- City
- Fort Worth
- Subdivision
- Wildflower Ranch 60-65
- Number of Stories
- 2
- Architecture Style
- Traditional, Detached
Property Description
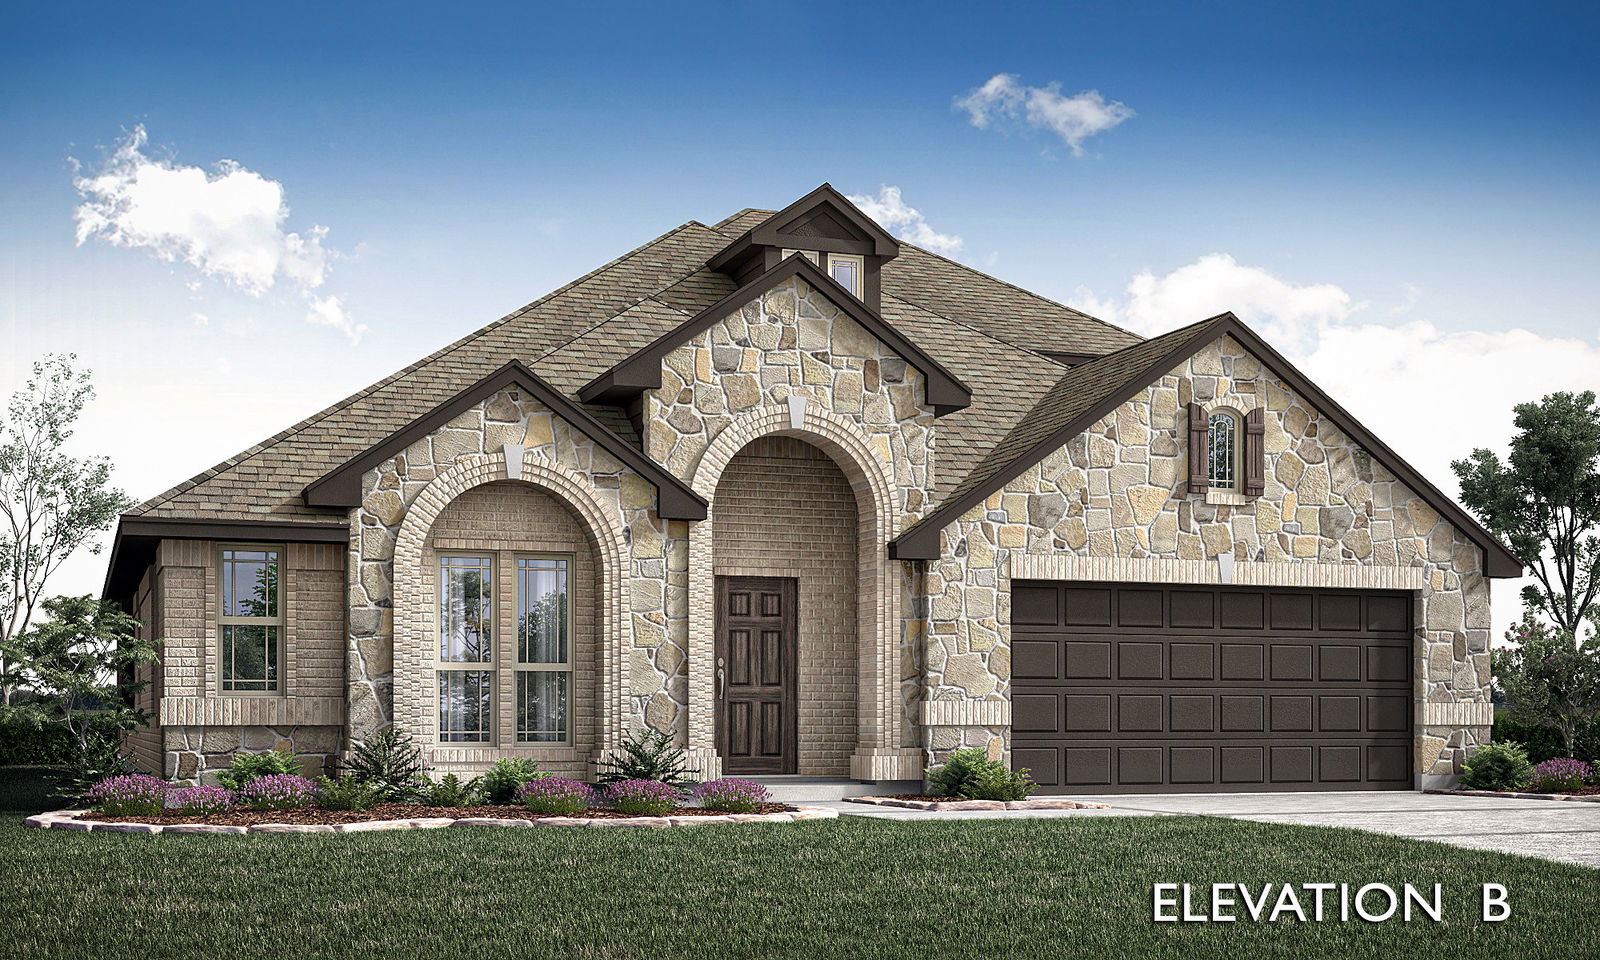
NEW! NEVER LIVED IN. Estimated completion November 2026. Bloomfield Homes' two-story Hawthorne II offers 4 bedrooms, 3 full baths, a study, and a 2-car garage in Wildflower Ranch. Painted beams stretch across a vaulted ceiling in the family room and breakfast area, adding architectural presence. Laminate wood flooring links the gathering areas to the kitchen, foyer, study, and downstairs hall. The Deluxe Kitchen pairs brown Shaker cabinets with upgraded quartz, a glossy square-tile backsplash, and matte black fixtures. Raised panels finish the island beneath 2 pendant lights, while a gas cooktop, built-in electric oven, microwave, and pot-and-pan drawers equip the space. A walk-in pantry is tucked beside the laundry room. The study sits off the shaped foyer behind glass French doors. In the primary suite, a sitting area adds room beyond the bed, with a walk-in closet and an enlarged shower joining dual sinks and upgraded quartz in the bath. Beige tile keeps the palette calm and grounded. Across the first floor, 2 secondary bedrooms share a full bath with dual sinks; herringbone wall tile adds interest there and in the upstairs bath. The layout shifts upstairs to the 4th bedroom, another full bath, and a game room ready for hobbies or gathering. Carpet finishes the bedrooms, with upgraded tile in the baths and laundry room. Outside, upgraded brick and saw-cut stone frame an arched entry, brick-covered porch, and 8' front door. The oversized interior lot includes a covered patio with a gas stub for a future grill. Window seats and 2 inch faux blinds are included. Visit Bloomfield Homes' Wildflower Ranch model to learn more about 828 Blue Fescue Road today!
Additional Information
- HOA Fees
- $413
- HOA Freq
- SemiAnnually
- Lot Size
- 7,200
- Acres
- 0.17
- Lot Description
- Back Yard, Irregular Lot, Lawn, Landscaped, Subdivision, Sprinkler System-Yard, Few Trees
- Interior Features
- Decorative Designer Lighting Fixtures, Double Vanity, Eat-In Kitchen, High Speed Internet, Kitchen Island, Open Floor Plan, Pantry, Cable TV, Vaulted/Cathedral Ceilings, Walk-In Closet(s)
- Flooring
- Laminate, Tile
- Foundation
- Slab
- Roof
- Composition
- Stories
- 2
- Pool Features
- None, Community
- Exterior
- Private Yard, Rain Gutters
- Garage Spaces
- 2
- Parking Garage
- Covered, Direct Access, Driveway, Enclosed, Garage Faces Front, Garage, Garage Door Opener
- School District
- Northwest Isd
- Elementary School
- Alan and Andra Perrin
- Middle School
- Chisholmtr
- High School
- Northwest
- Possession
- CloseOfEscrow
- Community Features
- Playground, Pool, Near Trails/Greenway, Curbs
Mortgage Calculator
Listing courtesy of Marsha Ashlock from Visions Realty & Investments. Contact: 817-288-5510

Listing provided by North Texas Real Estate Information Systems (NTREIS). Listing data has been deemed reliable but is not guaranteed to be accurate by the MLS.
Last updated: